45 Dennis Avenue house — 45 DENNIS AVENUE, Brantford ON (4.0-Bedroom)
$2,800
45 Dennis Avenue, Brantford, ON N3V 0B9- 4 Bed
- 3–4 Bath
- 2000 FT²
- Parking
Summary
45 Dennis Avenue is a house for rent in Brantford, ON. It has 1 unit. Units have 4 bedrooms. Units have 4 bathrooms.
About 45 DENNIS AVENUE
MLS® Number: X13515730
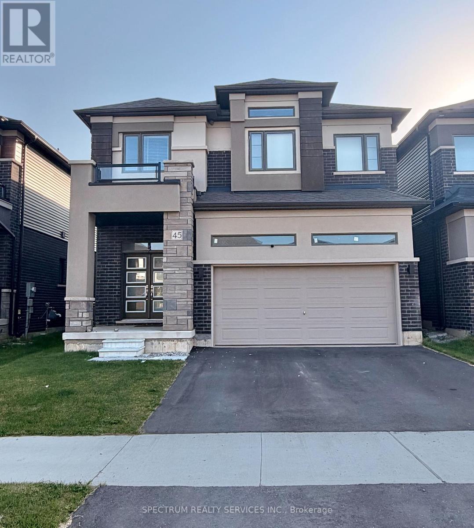
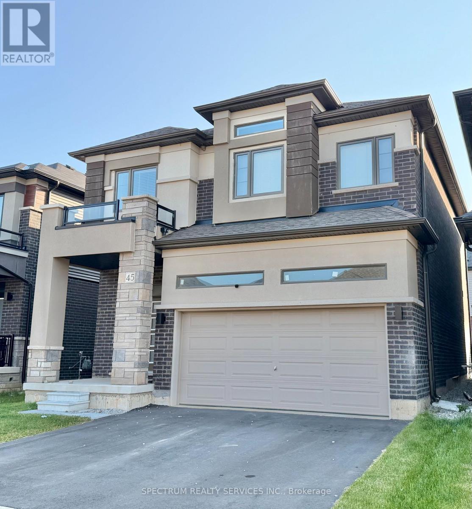
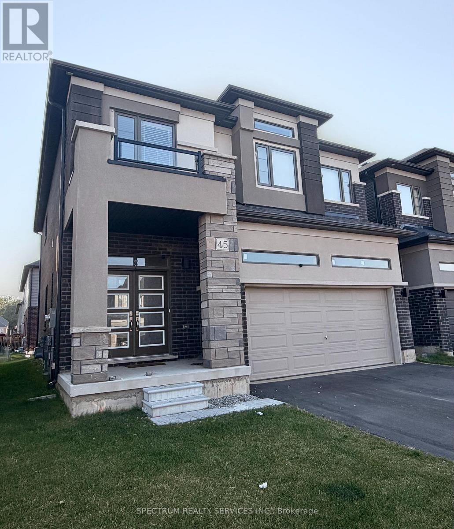
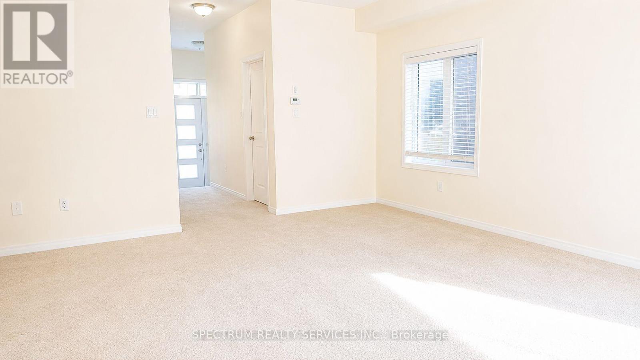
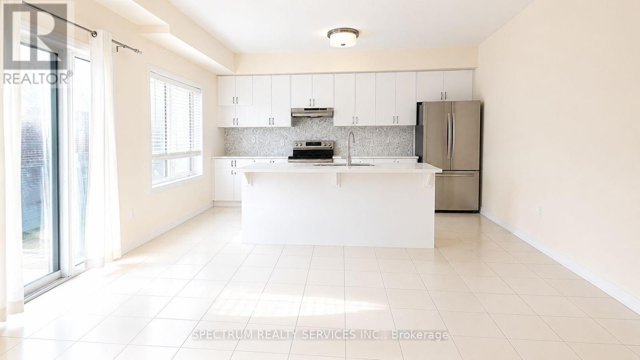
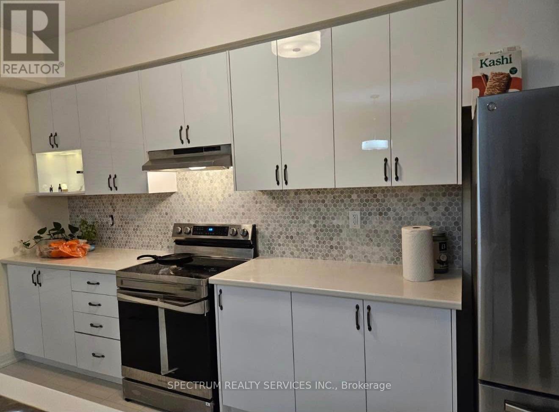
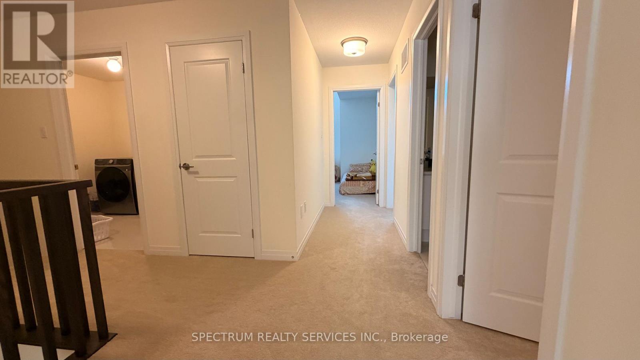
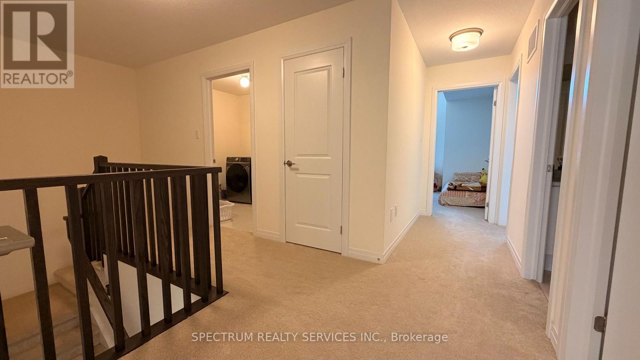
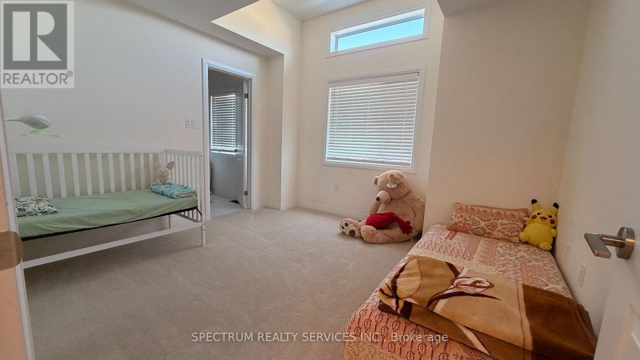
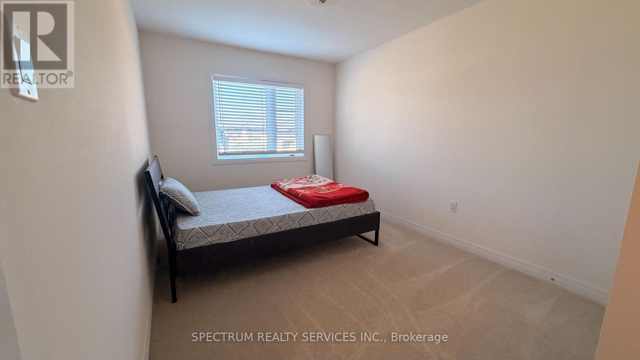
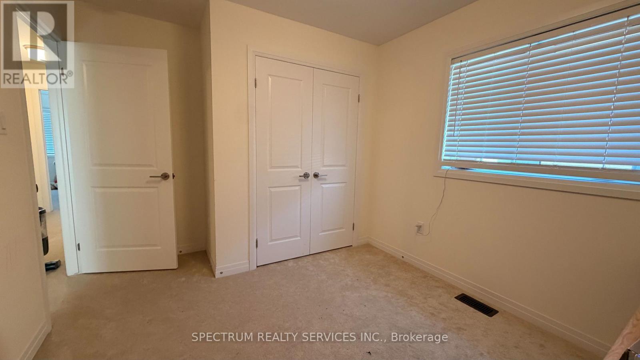
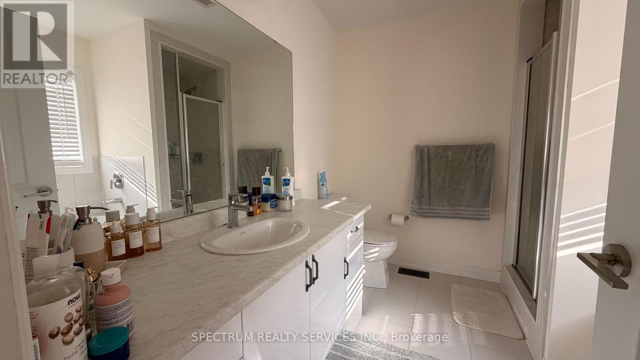
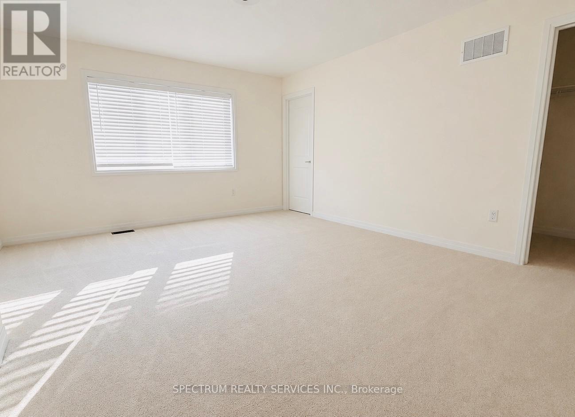
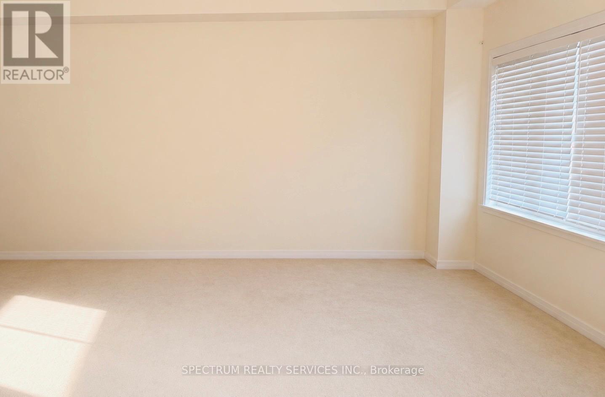
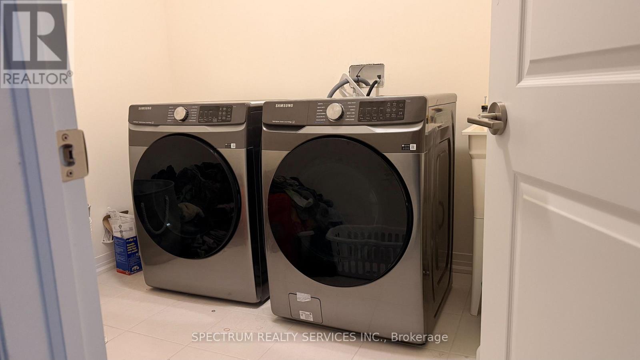
Welcome to this beautiful detached home featuring a spacious and functional layout. The main floor offers a bright Great Room, formal Dining Room, and a sun-filled Dinette, all enhanced bu impressive 9-ft ceilings that create an open and airy feel. The second floor features comfortable living with 8-ft ceilings throughout. Enjoy the conveniece of a double driveway and attached garage. A perfect home for growing families seeking comfort, space and potential. Close to green area and trails. Basement not included. (id:28225)
- Water Heater
This listing content provided by REALTOR.ca has been licensed by REALTOR® members of The Canadian Real Estate Association.
The trademarks MLS®, Multiple Listing Service® and the associated logos are owned by The Canadian Real Estate Association (CREA) and identify the quality of services provided by real estate professionals who are members of CREA.

Floor Plans
| Unit | Beds | Baths | Size | Rent |
|---|---|---|---|---|
| 4 Bedroom | 4 | 4 | 2000.0 ft² | $2,800 |
Parking Information
- Garage parking
4 spots per unit
Features & Amenities
Building Features
- Laundry Facilities
Unit Features
- Dishwasher
- Air Conditioning
- Stove
- Fridge
Utilities Included
Explore Similar Rentals
Looking for rentals similar to 45 Dennis Avenue in Brantford?
See All Similar RentalsSave Alert
Floor Plans
Parking Information
Features & Amenities
Utilities Included
About 45 DENNIS AVENUE
MLS® Number: X13515730
Welcome to this beautiful detached home featuring a spacious and functional layout. The main floor offers a bright Great Room, formal Dining Room, and a sun-filled Dinette, all enhanced bu impressive 9-ft ceilings that create an open and airy feel. The second floor features comfortable living with 8-ft ceilings throughout. Enjoy the conveniece of a double driveway and attached garage. A perfect home for growing families seeking comfort, space and potential. Close to green area and trails. Basement not included. (id:28225)
- Water Heater
This listing content provided by REALTOR.ca has been licensed by REALTOR® members of The Canadian Real Estate Association.
The trademarks MLS®, Multiple Listing Service® and the associated logos are owned by The Canadian Real Estate Association (CREA) and identify the quality of services provided by real estate professionals who are members of CREA.
MLS® Number: X13515730
Welcome to this beautiful detached home featuring a spacious and functional layout. The main floor offers a bright Great Room, formal Dining Room, and a sun-filled Dinette, all enhanced bu impressive 9-ft ceilings that create an open and airy feel. The second floor features comfortable living with 8-ft ceilings throughout. Enjoy the conveniece of a double driveway and attached garage. A perfect home for growing families seeking comfort, space and potential. Close to green area and trails. Basement not included. (id:28225)
- Water Heater
This listing content provided by REALTOR.ca has been licensed by REALTOR® members of The Canadian Real Estate Association.
The trademarks MLS®, Multiple Listing Service® and the associated logos are owned by The Canadian Real Estate Association (CREA) and identify the quality of services provided by real estate professionals who are members of CREA.
Neighbourhood Score & Commute Time
Open House Dates
Save Alert