33 ERIE Avenue condo — 33 ERIE Avenue Unit# 1015, Brantford ON (1.0-Bedroom)
$1,750
33 ERIE Avenue, 1015, Brantford, ON N3S 0K7- 1 Bed
- 1 Bath
- 584 FT²
- Parking
Summary
33 ERIE Avenue is a condo for rent in Brantford, ON. It has 1 unit. Units have 1 bedroom. Units have 1 bathroom.
About 33 ERIE Avenue Unit# 1015
MLS® Number: 40841711
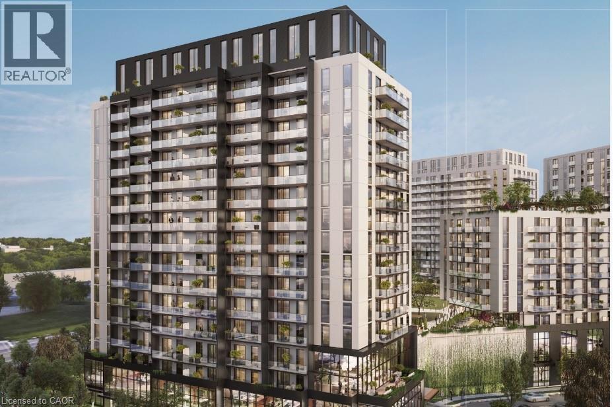
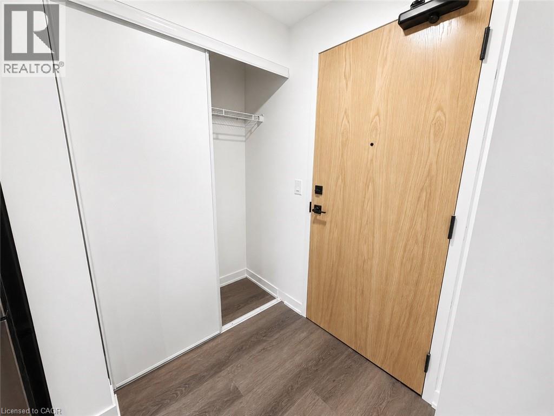
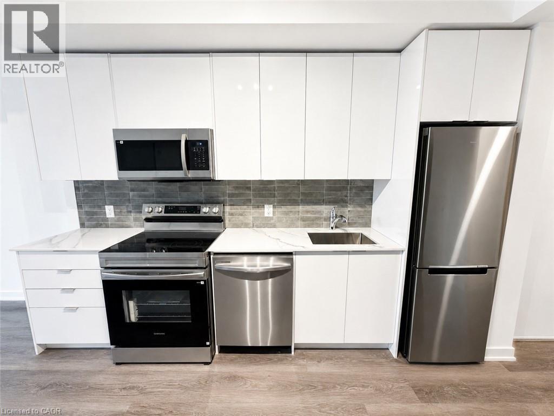
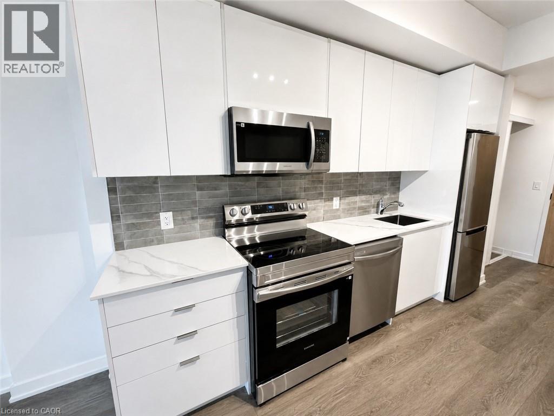
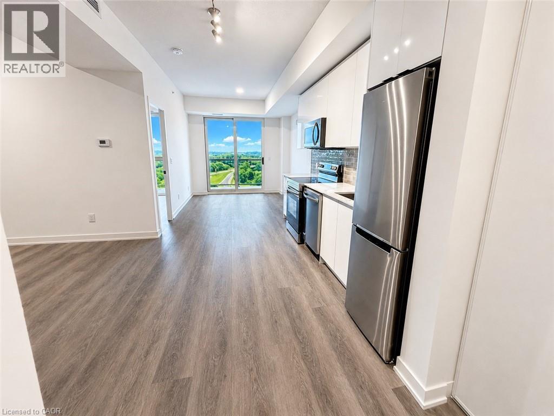
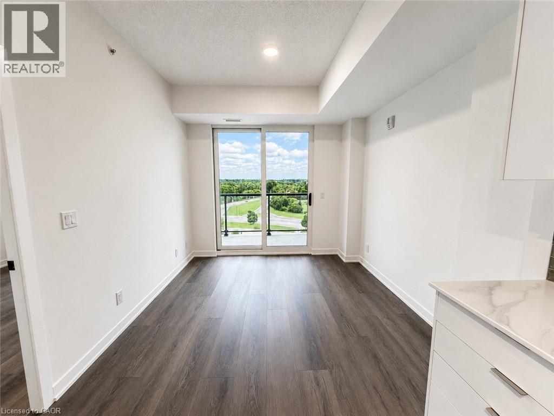
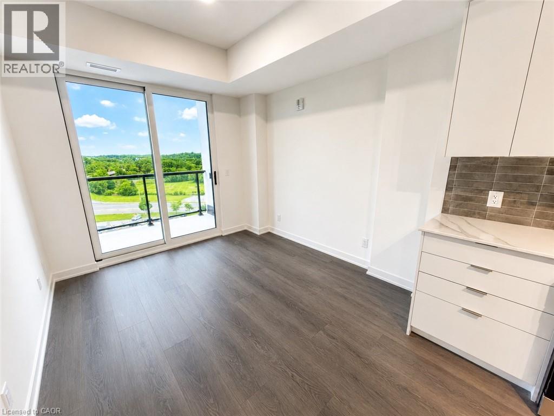
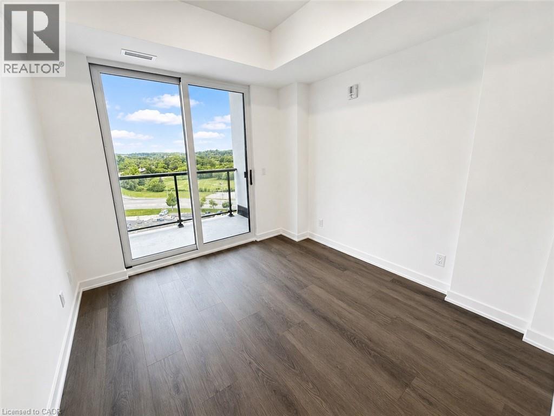
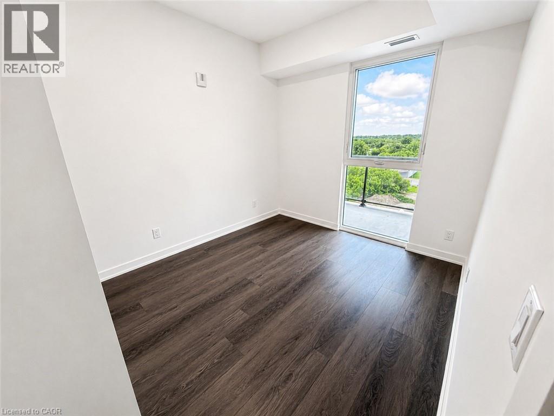
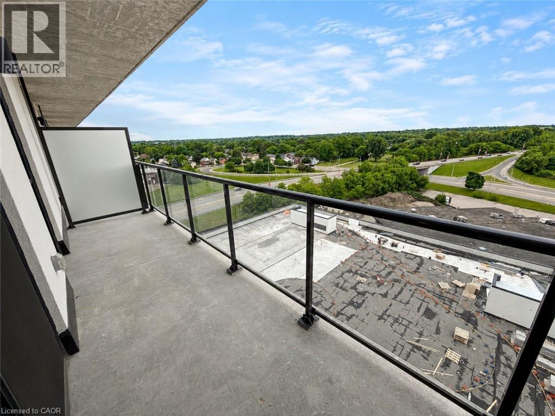
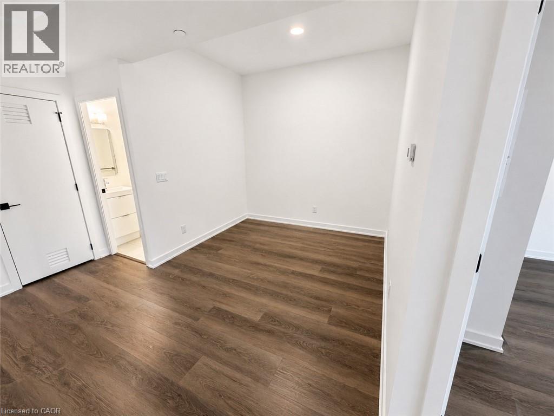
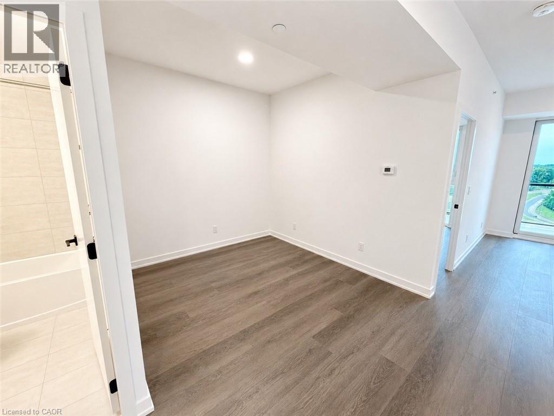
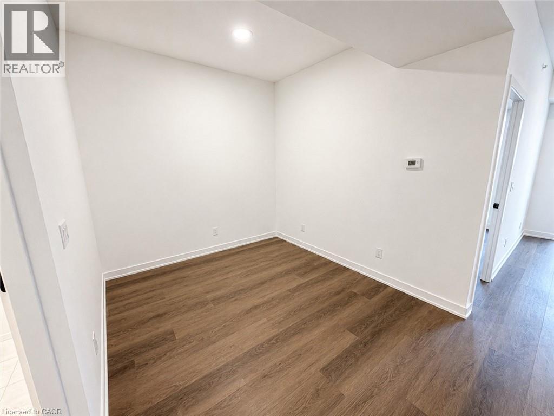
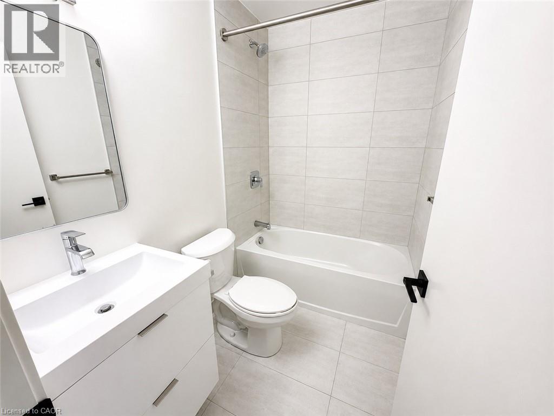
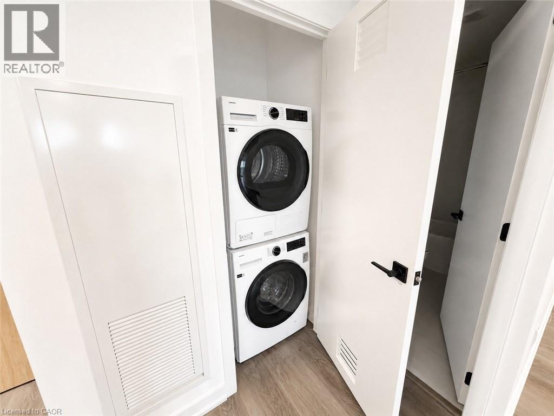
Experience elevated urban living in this brand-new, 584 sqft 1-bed plus den, 1-bath suite in Phase 2 of Brantford's Grand Bell Condos. The never-lived-in interior features 9' ceilings, sleek dark flooring, and an open-concept kitchen equipped with white quartz countertops, a grey subway tile backsplash, and premium stainless steel Samsung appliances. The functional layout includes a bright primary bedroom with lush views, a versatile separate den perfect for a home office, and a modern 4-piece bath with large-format grey tiling, a crisp white vanity, and a clean mix of chrome and matte black hardware. Step out onto the expansive 100 sqft private balcony with glass railings to enjoy unobstructed, panoramic views of the surrounding greenery and the Grand River area. Complete with a parking spot, locker, and access to premium building amenities—including a 24-hour concierge, fitness centre, co-working space, and a rooftop terrace—this exceptional suite is steps from university campuses, transit, and downtown life. (id:28225)
- Microwave Built-in
- Playground
This listing content provided by REALTOR.ca has been licensed by REALTOR® members of The Canadian Real Estate Association.
The trademarks MLS®, Multiple Listing Service® and the associated logos are owned by The Canadian Real Estate Association (CREA) and identify the quality of services provided by real estate professionals who are members of CREA.

Floor Plans
| Unit | Beds | Baths | Size | Rent |
|---|---|---|---|---|
| 1 Bedroom | 1 | 1 | 584.0 ft² | $1,750 |
Parking Information
- Underground parking
- No-Parking
1 spot per unit
Features & Amenities
Building Features
- Exercise Room
- Laundry Facilities
- Party Room
Nearby
- Parks
- Public Transit
- Schools
Unit Features
- Stove
- Fridge
- Air Conditioning
- Dishwasher
Utilities Included
Explore Similar Rentals
Looking for rentals similar to 33 ERIE Avenue in Brantford?
See All Similar RentalsSave Alert
Floor Plans
Parking Information
Features & Amenities
Utilities Included
About 33 ERIE Avenue Unit# 1015
MLS® Number: 40841711
Experience elevated urban living in this brand-new, 584 sqft 1-bed plus den, 1-bath suite in Phase 2 of Brantford's Grand Bell Condos. The never-lived-in interior features 9' ceilings, sleek dark flooring, and an open-concept kitchen equipped with white quartz countertops, a grey subway tile backsplash, and premium stainless steel Samsung appliances. The functional layout includes a bright primary bedroom with lush views, a versatile separate den perfect for a home office, and a modern 4-piece bath with large-format grey tiling, a crisp white vanity, and a clean mix of chrome and matte black hardware. Step out onto the expansive 100 sqft private balcony with glass railings to enjoy unobstructed, panoramic views of the surrounding greenery and the Grand River area. Complete with a parking spot, locker, and access to premium building amenities—including a 24-hour concierge, fitness centre, co-working space, and a rooftop terrace—this exceptional suite is steps from university campuses, transit, and downtown life. (id:28225)
- Microwave Built-in
- Playground
This listing content provided by REALTOR.ca has been licensed by REALTOR® members of The Canadian Real Estate Association.
The trademarks MLS®, Multiple Listing Service® and the associated logos are owned by The Canadian Real Estate Association (CREA) and identify the quality of services provided by real estate professionals who are members of CREA.
MLS® Number: 40841711
Experience elevated urban living in this brand-new, 584 sqft 1-bed plus den, 1-bath suite in Phase 2 of Brantford's Grand Bell Condos. The never-lived-in interior features 9' ceilings, sleek dark flooring, and an open-concept kitchen equipped with white quartz countertops, a grey subway tile backsplash, and premium stainless steel Samsung appliances. The functional layout includes a bright primary bedroom with lush views, a versatile separate den perfect for a home office, and a modern 4-piece bath with large-format grey tiling, a crisp white vanity, and a clean mix of chrome and matte black hardware. Step out onto the expansive 100 sqft private balcony with glass railings to enjoy unobstructed, panoramic views of the surrounding greenery and the Grand River area. Complete with a parking spot, locker, and access to premium building amenities—including a 24-hour concierge, fitness centre, co-working space, and a rooftop terrace—this exceptional suite is steps from university campuses, transit, and downtown life. (id:28225)
- Microwave Built-in
- Playground
This listing content provided by REALTOR.ca has been licensed by REALTOR® members of The Canadian Real Estate Association.
The trademarks MLS®, Multiple Listing Service® and the associated logos are owned by The Canadian Real Estate Association (CREA) and identify the quality of services provided by real estate professionals who are members of CREA.
Neighbourhood Score & Commute Time
Open House Dates
Save Alert