176 Henry Street apartment — 25 - 176 HENRY STREET, Brantford ON (2.0-Bedroom)
$2,070
176 Henry Street, 25, Brantford, ON N3S 5C8- 2 Bed
- 1 Bath
- 700 FT²
Summary
176 Henry Street is an apartment for rent in Brantford, ON. It has 1 unit. Units have 2 bedrooms. Units have 1 bathroom.
About 25 - 176 HENRY STREET
MLS® Number: X12989900
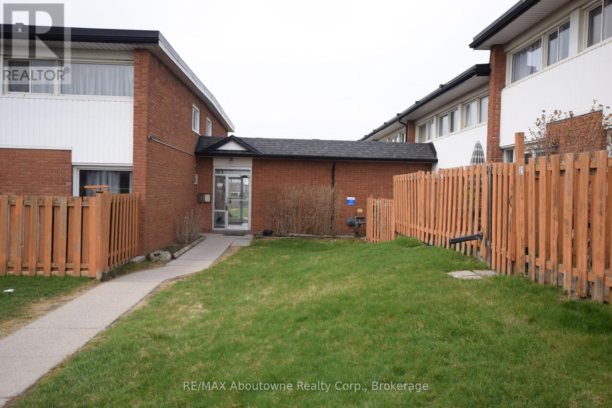
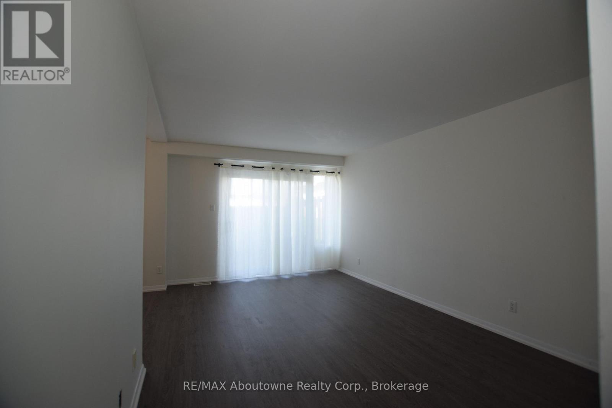
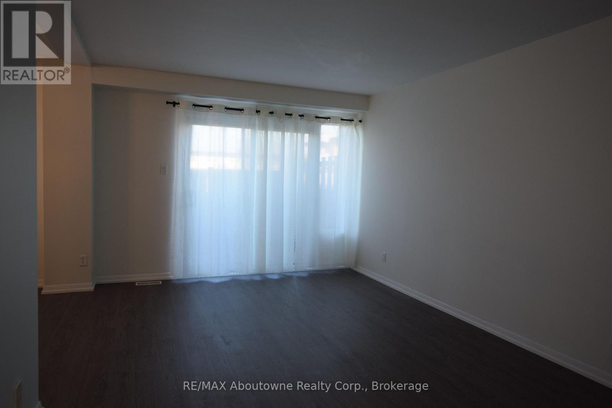
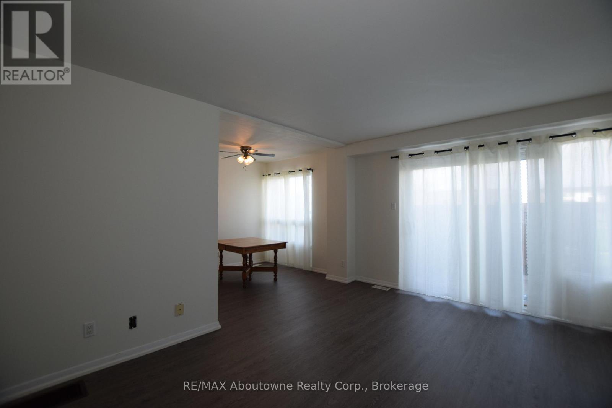
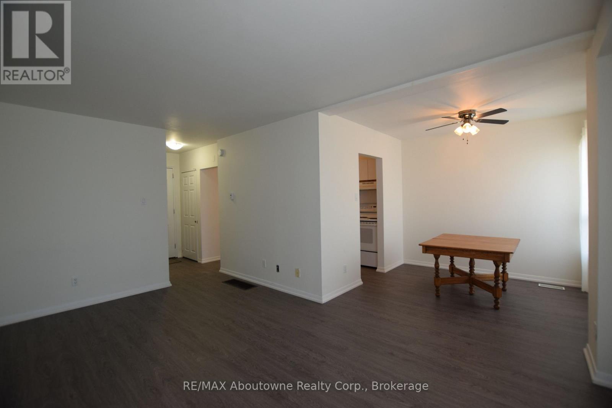

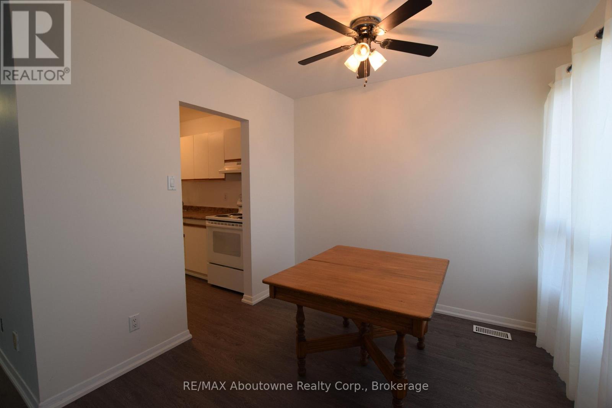
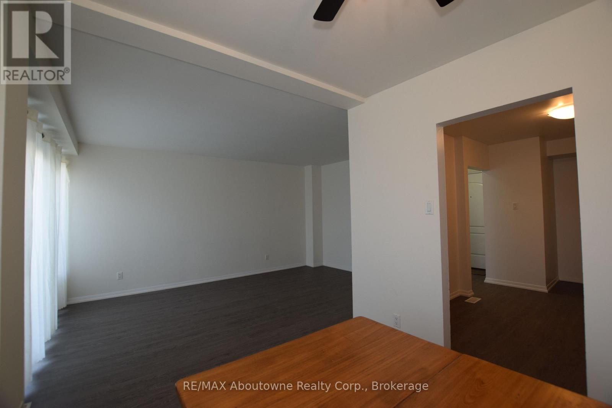
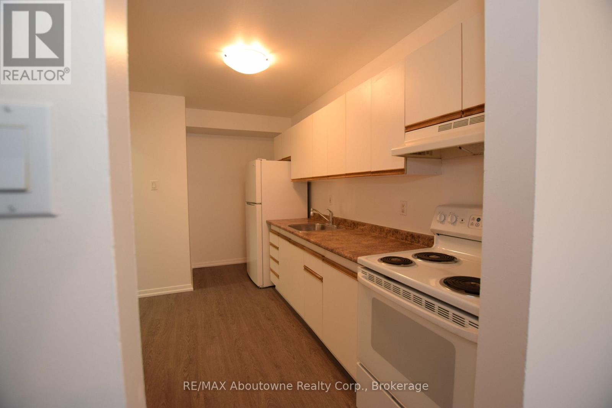

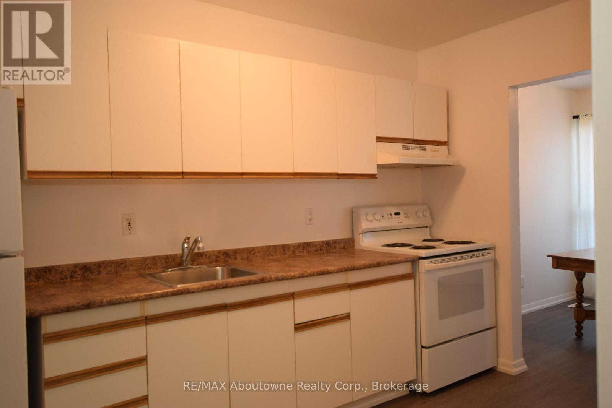
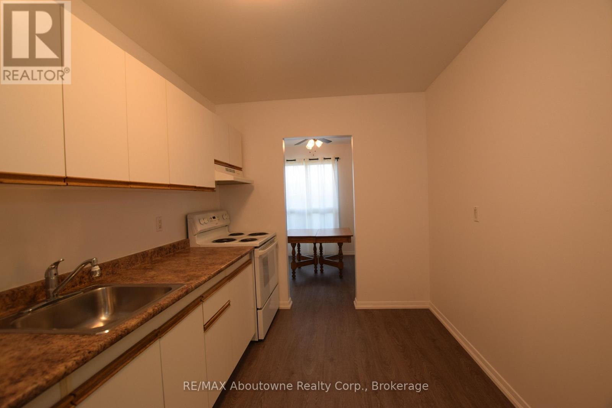
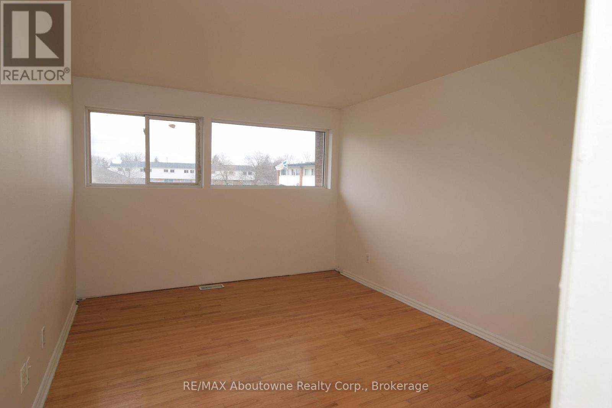
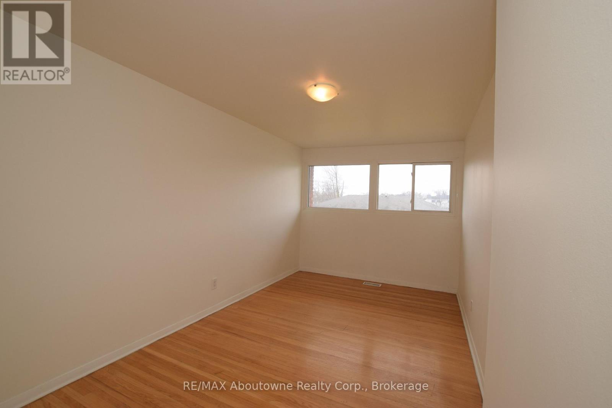
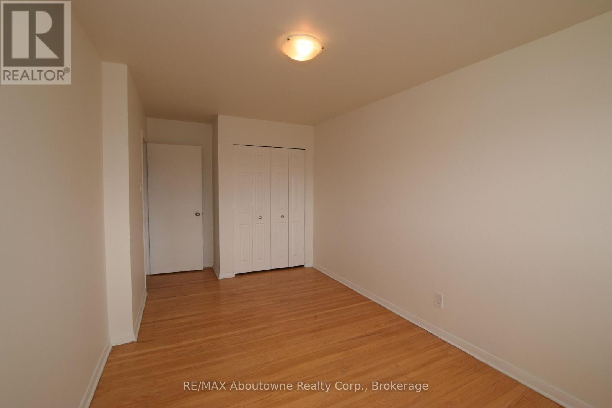
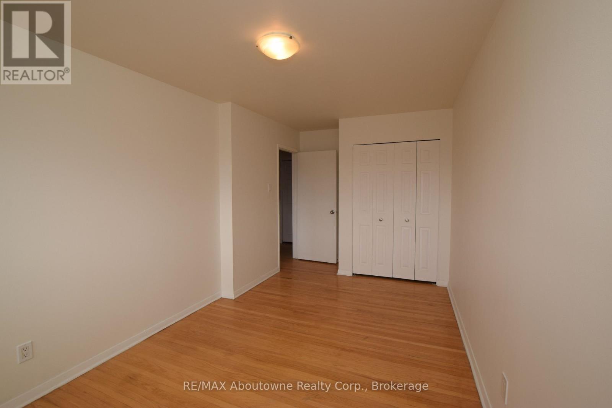
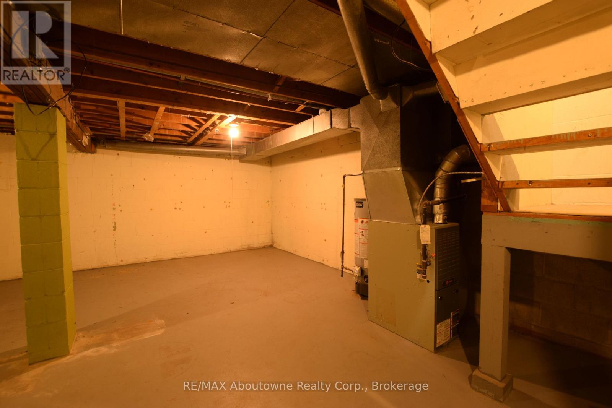
Welcome to Town Homes at Arrowdale. Apartment living with a town house feel. Enter through secure entry doors to a common hallway leading to your front door. This two bedroom, two storey unit features new luxury vinyl flooring on the main floor, hardwood flooring on the second level and a porcelain floored 4 piece bathroom. It has a generously sized kitchen and spacious living and dining rooms. Walk out through patio door from living room to your private west facing yard space approx 8ft x 20 ft where you can enjoy the outdoors and sit in the sun or do a little gardening. Laundry hook up is available in your own utility basement, or use the onsite laundry facility. The two bedrooms are very spacious and bright. Parking is available at a reasonable monthly fee. This town home is conveniently located on a bus route or quickly hop on the highway. Contact your Realtor and have them book a showing today. (id:28225)
- Separate Electricity Meters
- Water Heater
- Water meter
- None
This listing content provided by REALTOR.ca has been licensed by REALTOR® members of The Canadian Real Estate Association.
The trademarks MLS®, Multiple Listing Service® and the associated logos are owned by The Canadian Real Estate Association (CREA) and identify the quality of services provided by real estate professionals who are members of CREA.

Floor Plans
| Unit | Beds | Baths | Size | Rent |
|---|---|---|---|---|
| 2 Bedroom | 2 | 1 | 700.0 ft² | $2,070 |
Parking Information
No information available
Explore Similar Rentals
Looking for rentals similar to 176 Henry Street in Brantford?
See All Similar RentalsSave Alert
Floor Plans
Parking Information
Features & Amenities
Utilities Included
About 25 - 176 HENRY STREET
MLS® Number: X12989900
Welcome to Town Homes at Arrowdale. Apartment living with a town house feel. Enter through secure entry doors to a common hallway leading to your front door. This two bedroom, two storey unit features new luxury vinyl flooring on the main floor, hardwood flooring on the second level and a porcelain floored 4 piece bathroom. It has a generously sized kitchen and spacious living and dining rooms. Walk out through patio door from living room to your private west facing yard space approx 8ft x 20 ft where you can enjoy the outdoors and sit in the sun or do a little gardening. Laundry hook up is available in your own utility basement, or use the onsite laundry facility. The two bedrooms are very spacious and bright. Parking is available at a reasonable monthly fee. This town home is conveniently located on a bus route or quickly hop on the highway. Contact your Realtor and have them book a showing today. (id:28225)
- Separate Electricity Meters
- Water Heater
- Water meter
- None
This listing content provided by REALTOR.ca has been licensed by REALTOR® members of The Canadian Real Estate Association.
The trademarks MLS®, Multiple Listing Service® and the associated logos are owned by The Canadian Real Estate Association (CREA) and identify the quality of services provided by real estate professionals who are members of CREA.
MLS® Number: X12989900
Welcome to Town Homes at Arrowdale. Apartment living with a town house feel. Enter through secure entry doors to a common hallway leading to your front door. This two bedroom, two storey unit features new luxury vinyl flooring on the main floor, hardwood flooring on the second level and a porcelain floored 4 piece bathroom. It has a generously sized kitchen and spacious living and dining rooms. Walk out through patio door from living room to your private west facing yard space approx 8ft x 20 ft where you can enjoy the outdoors and sit in the sun or do a little gardening. Laundry hook up is available in your own utility basement, or use the onsite laundry facility. The two bedrooms are very spacious and bright. Parking is available at a reasonable monthly fee. This town home is conveniently located on a bus route or quickly hop on the highway. Contact your Realtor and have them book a showing today. (id:28225)
- Separate Electricity Meters
- Water Heater
- Water meter
- None
This listing content provided by REALTOR.ca has been licensed by REALTOR® members of The Canadian Real Estate Association.
The trademarks MLS®, Multiple Listing Service® and the associated logos are owned by The Canadian Real Estate Association (CREA) and identify the quality of services provided by real estate professionals who are members of CREA.
Neighbourhood Score & Commute Time
Open House Dates
Save Alert