164 BILANSKI FARM Road house — 164 BILANSKI FARM Road, Brantford ON (4.0-Bedroom)
$3,300
164 BILANSKI FARM Road, Brantford, ON N3S 0J3- 4 Bed
- 4 Bath
- 2226 FT²
- Parking
Summary
164 BILANSKI FARM Road is a house for rent in Brantford, ON. It has 1 unit. Units have 4 bedrooms. Units have 4 bathrooms. Cable and hydro / electricity are utilities included in the rent price.
About 164 BILANSKI FARM Road
MLS® Number: 40844511
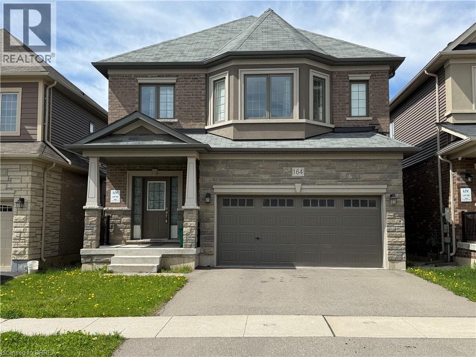
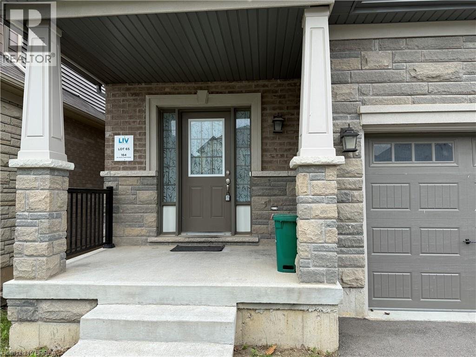
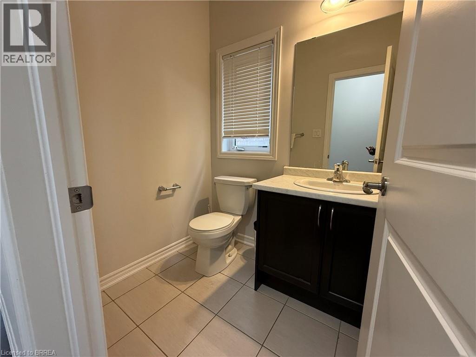
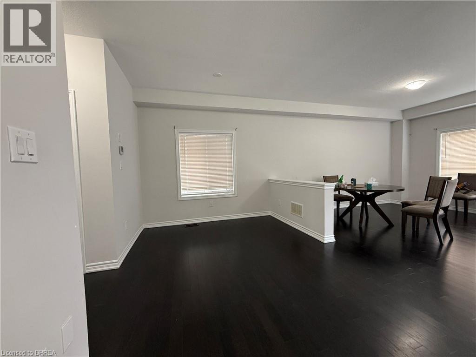
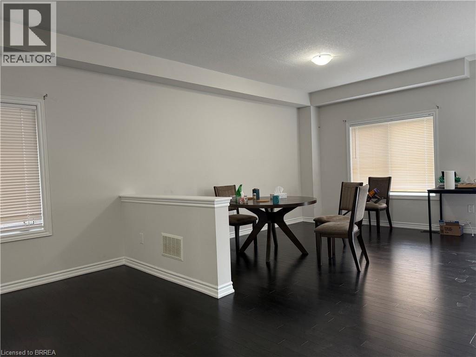
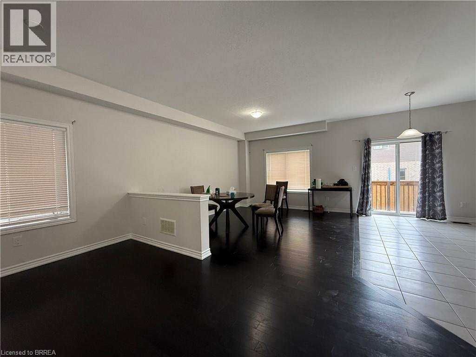
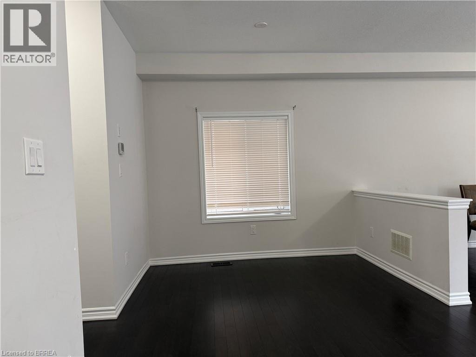
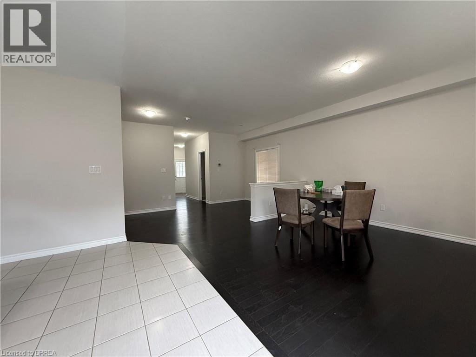
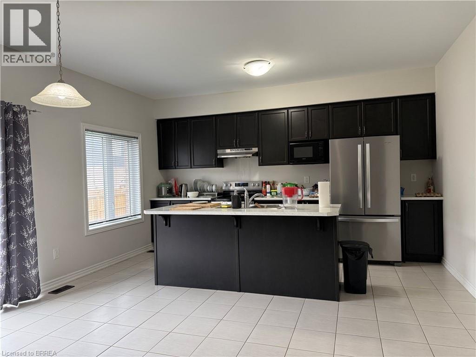
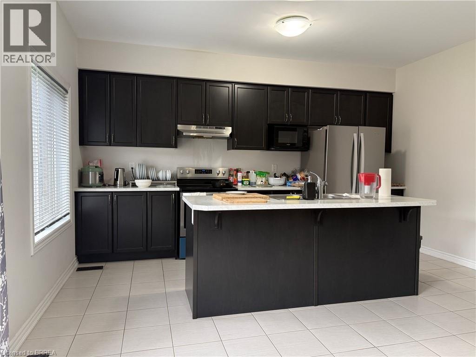
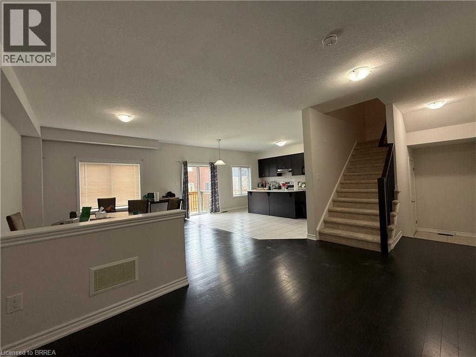
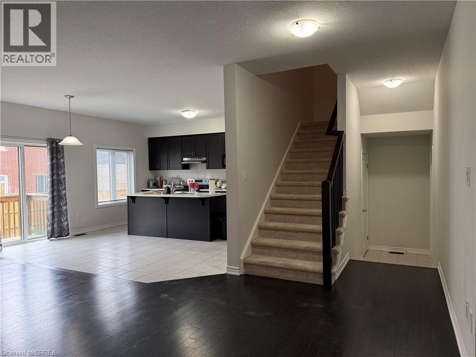
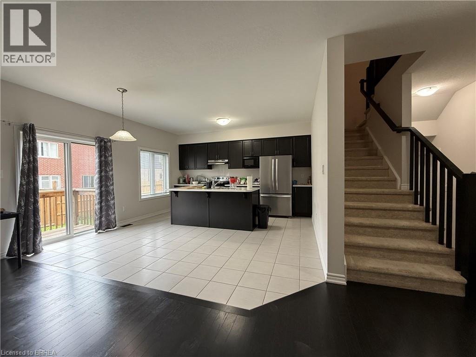
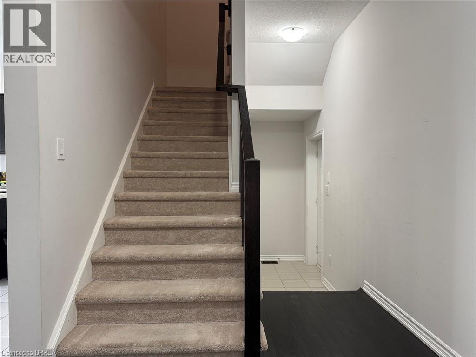
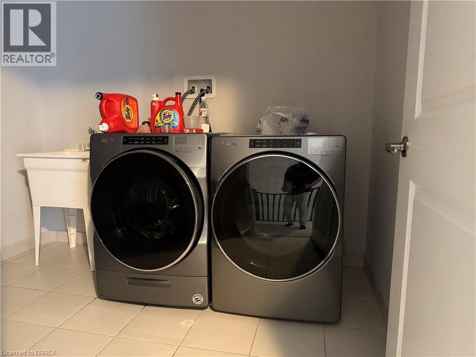
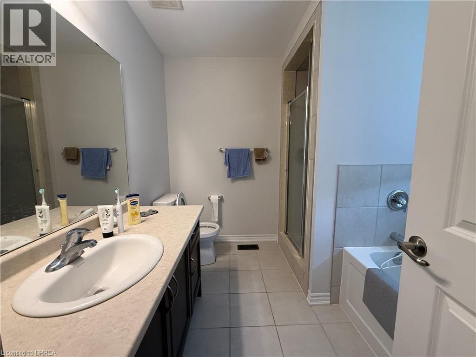
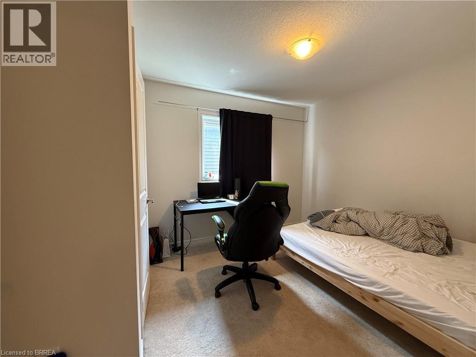
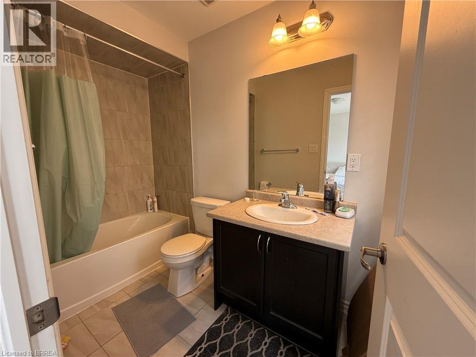
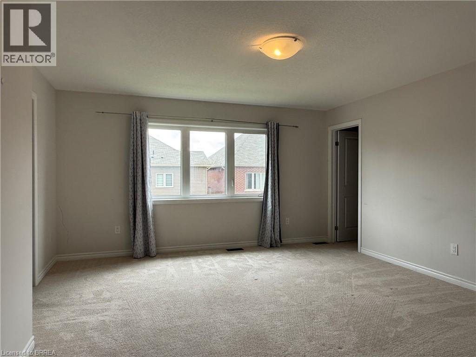
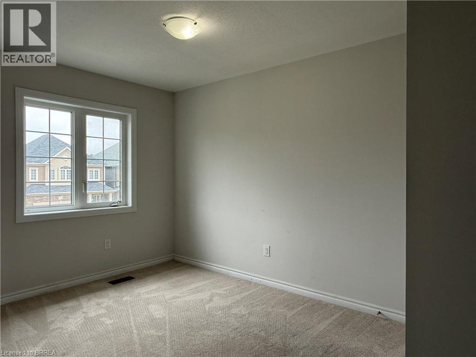
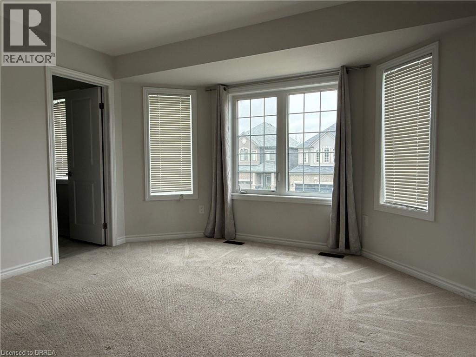
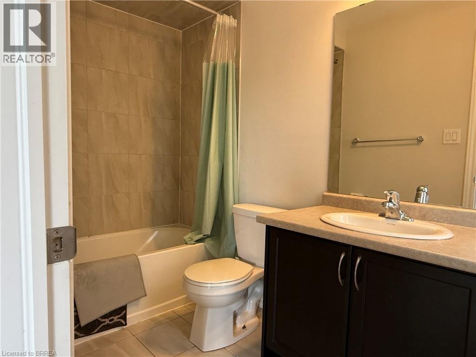
Welcome to this beautiful detached house in the prestigious neighborhood of Brantford. This beautifully maintained 4-bedroom and 4 bathroom home offering convenient highway access-perfect for commuters seeking both comfort and accessibility. The main floor features a bright, open-concept layout where the kitchen slows seamlessly into the dining and living areas, creating an ideal space for everyday living and entertaining. Second level features master bedroom with double door entry and two walk-in-closets. It also has another primary bedroom with on-suite bathroom. Two additional well-sized bedrooms, a modern 4-piece bathroom with a deep soaker tub, and a convenient upper-level laundry room make this home perfectly suited for families. Close to HWY 403, schools, shopping and many other amenities. (id:28225)
- Hospital
- Place of Worship
- Playground
- Natural Gas
- Telephone
This listing content provided by REALTOR.ca has been licensed by REALTOR® members of The Canadian Real Estate Association.
The trademarks MLS®, Multiple Listing Service® and the associated logos are owned by The Canadian Real Estate Association (CREA) and identify the quality of services provided by real estate professionals who are members of CREA.

Floor Plans
| Unit | Beds | Baths | Size | Rent |
|---|---|---|---|---|
| 4 Bedroom | 4 | 4 | 2226.0 ft² | $3,300 |
Parking Information
- Garage parking
4 spots per unit
Features & Amenities
Building Features
- Laundry Facilities
Nearby
- Schools
- Parks
- Public Transit
- Shopping
Unit Features
- Fridge
- Dishwasher
- Air Conditioning
- Stove
Utilities Included
- Hydro / Electricity
- Cable
Explore Similar Rentals
Looking for rentals similar to 164 BILANSKI FARM Road in Brantford?
See All Similar RentalsSave Alert
Floor Plans
Parking Information
Features & Amenities
Utilities Included
About 164 BILANSKI FARM Road
MLS® Number: 40844511
Welcome to this beautiful detached house in the prestigious neighborhood of Brantford. This beautifully maintained 4-bedroom and 4 bathroom home offering convenient highway access-perfect for commuters seeking both comfort and accessibility. The main floor features a bright, open-concept layout where the kitchen slows seamlessly into the dining and living areas, creating an ideal space for everyday living and entertaining. Second level features master bedroom with double door entry and two walk-in-closets. It also has another primary bedroom with on-suite bathroom. Two additional well-sized bedrooms, a modern 4-piece bathroom with a deep soaker tub, and a convenient upper-level laundry room make this home perfectly suited for families. Close to HWY 403, schools, shopping and many other amenities. (id:28225)
- Hospital
- Place of Worship
- Playground
- Natural Gas
- Telephone
This listing content provided by REALTOR.ca has been licensed by REALTOR® members of The Canadian Real Estate Association.
The trademarks MLS®, Multiple Listing Service® and the associated logos are owned by The Canadian Real Estate Association (CREA) and identify the quality of services provided by real estate professionals who are members of CREA.
MLS® Number: 40844511
Welcome to this beautiful detached house in the prestigious neighborhood of Brantford. This beautifully maintained 4-bedroom and 4 bathroom home offering convenient highway access-perfect for commuters seeking both comfort and accessibility. The main floor features a bright, open-concept layout where the kitchen slows seamlessly into the dining and living areas, creating an ideal space for everyday living and entertaining. Second level features master bedroom with double door entry and two walk-in-closets. It also has another primary bedroom with on-suite bathroom. Two additional well-sized bedrooms, a modern 4-piece bathroom with a deep soaker tub, and a convenient upper-level laundry room make this home perfectly suited for families. Close to HWY 403, schools, shopping and many other amenities. (id:28225)
- Hospital
- Place of Worship
- Playground
- Natural Gas
- Telephone
This listing content provided by REALTOR.ca has been licensed by REALTOR® members of The Canadian Real Estate Association.
The trademarks MLS®, Multiple Listing Service® and the associated logos are owned by The Canadian Real Estate Association (CREA) and identify the quality of services provided by real estate professionals who are members of CREA.
Neighbourhood Score & Commute Time
Open House Dates
Save Alert