12 Dennis Avenue town house — 12 DENNIS AVENUE, Brantford ON (3.0-Bedroom)
$2,499
12 Dennis Avenue, Brantford, ON N3V 0C1- 3 Bed
- 3 Bath
- 1500 FT²
- Parking
Summary
12 Dennis Avenue is a town house for rent in Brantford, ON. It has 1 unit. Units have 3 bedrooms. Units have 3 bathrooms.
About 12 DENNIS AVENUE
MLS® Number: X13518058
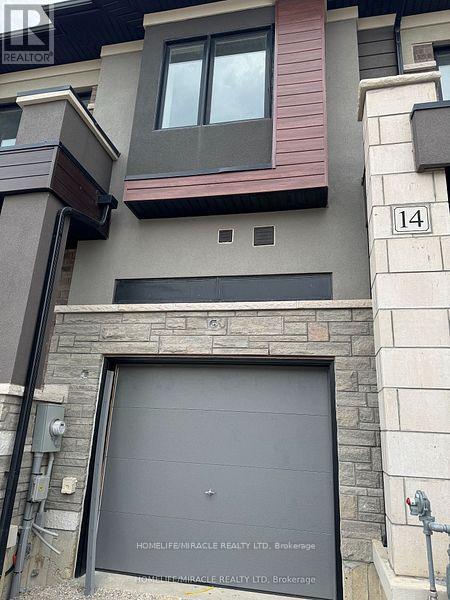
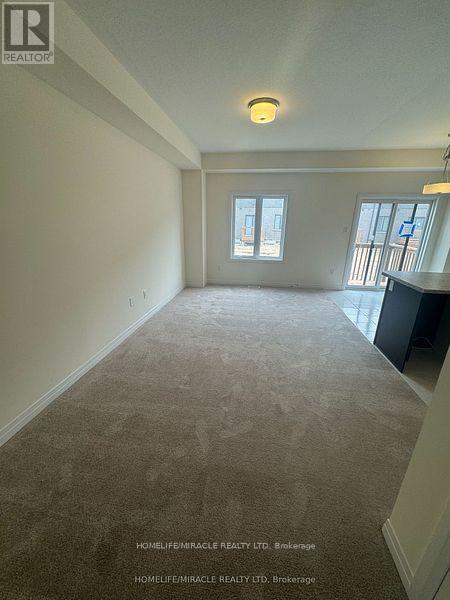
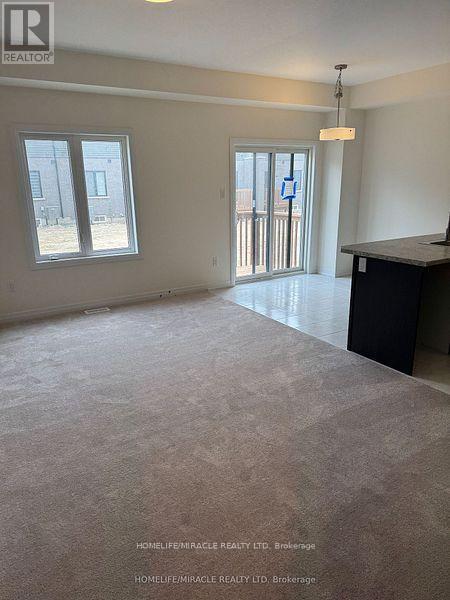
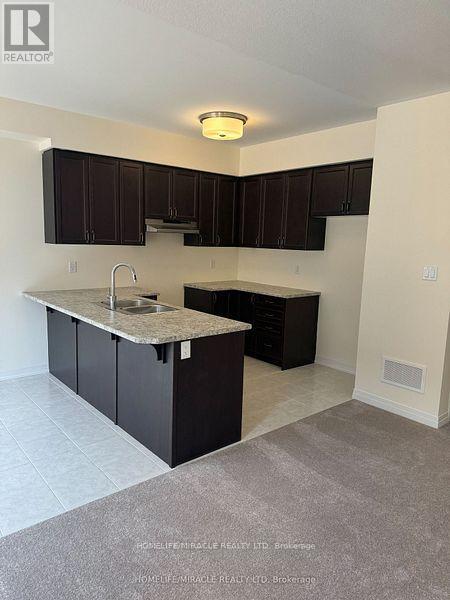
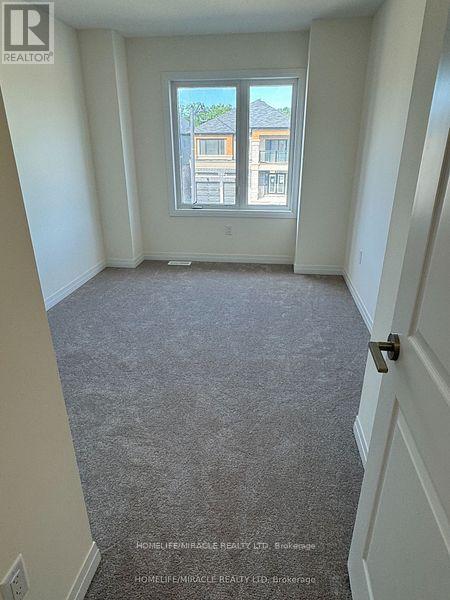
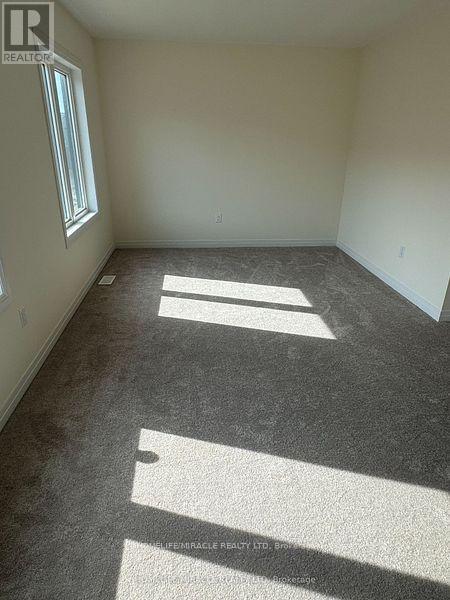
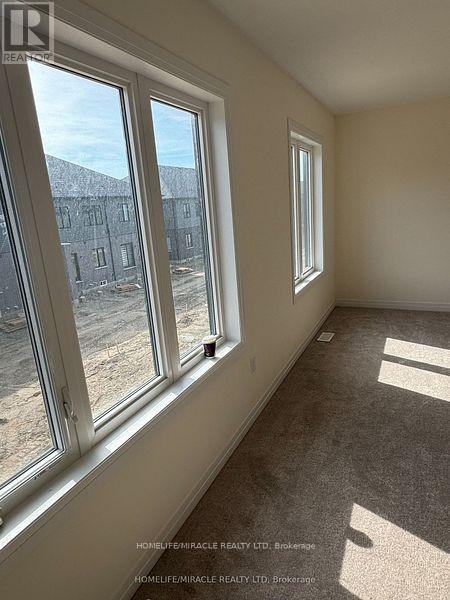
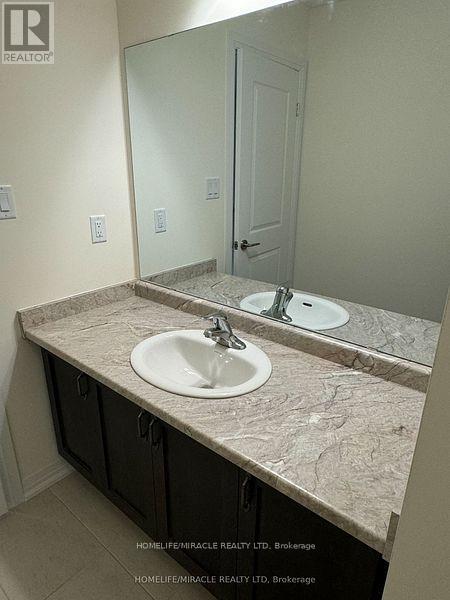
AVAILABLE FOR LEASE Welcome to 12 Dennis Avenue, a stunning 2-storey townhouse located in the sought-after LIV Communities Nature's Grand development in Brantford. Offering 1,600 sq ft of thoughtfully designed living space, this home features 3 spacious bedrooms, 2.5 bathrooms, and an attached single-car garage. The main floor boasts an inviting open-concept layout, perfect for both entertaining and everyday living. A bright and airy living room flows seamlessly into the modern kitchen, which showcases sleek stainless steel appliances and a convenient dinette with direct walk-out access to the rear yard ideal for outdoor dining and relaxation. A 2-piece powder room completes this level. Upstairs, you'll find three bedrooms, including a luxurious primary suite featuring 4-piece ensuite with a deep soaking tub and a stand alone shower. A dedicated laundry room and an additional 4-piece bathroom add extra convenience to the second floor. Situated in a family-friendly community, this home offers close proximity to parks, scenic trails, and is nestled along the Grand River, providing the perfect blend of nature and city living. Plus, with Highway 403 just 5 minutes away. Very close to English & french immersion school. (id:28225)
- Water Heater
- Ventilation system
This listing content provided by REALTOR.ca has been licensed by REALTOR® members of The Canadian Real Estate Association.
The trademarks MLS®, Multiple Listing Service® and the associated logos are owned by The Canadian Real Estate Association (CREA) and identify the quality of services provided by real estate professionals who are members of CREA.

Floor Plans
| Unit | Beds | Baths | Size | Rent |
|---|---|---|---|---|
| 3 Bedroom | 3 | 3 | 1500.0 ft² | $2,499 |
Parking Information
- Garage parking
3 spots per unit
Features & Amenities
Building Features
- Laundry Facilities
Unit Features
- Dishwasher
- Fridge
- Stove
- Air Conditioning
Utilities Included
Explore Similar Rentals
Looking for rentals similar to 12 Dennis Avenue in Brantford?
See All Similar RentalsSave Alert
Floor Plans
Parking Information
Features & Amenities
Utilities Included
About 12 DENNIS AVENUE
MLS® Number: X13518058
AVAILABLE FOR LEASE Welcome to 12 Dennis Avenue, a stunning 2-storey townhouse located in the sought-after LIV Communities Nature's Grand development in Brantford. Offering 1,600 sq ft of thoughtfully designed living space, this home features 3 spacious bedrooms, 2.5 bathrooms, and an attached single-car garage. The main floor boasts an inviting open-concept layout, perfect for both entertaining and everyday living. A bright and airy living room flows seamlessly into the modern kitchen, which showcases sleek stainless steel appliances and a convenient dinette with direct walk-out access to the rear yard ideal for outdoor dining and relaxation. A 2-piece powder room completes this level. Upstairs, you'll find three bedrooms, including a luxurious primary suite featuring 4-piece ensuite with a deep soaking tub and a stand alone shower. A dedicated laundry room and an additional 4-piece bathroom add extra convenience to the second floor. Situated in a family-friendly community, this home offers close proximity to parks, scenic trails, and is nestled along the Grand River, providing the perfect blend of nature and city living. Plus, with Highway 403 just 5 minutes away. Very close to English & french immersion school. (id:28225)
- Water Heater
- Ventilation system
This listing content provided by REALTOR.ca has been licensed by REALTOR® members of The Canadian Real Estate Association.
The trademarks MLS®, Multiple Listing Service® and the associated logos are owned by The Canadian Real Estate Association (CREA) and identify the quality of services provided by real estate professionals who are members of CREA.
MLS® Number: X13518058
AVAILABLE FOR LEASE Welcome to 12 Dennis Avenue, a stunning 2-storey townhouse located in the sought-after LIV Communities Nature's Grand development in Brantford. Offering 1,600 sq ft of thoughtfully designed living space, this home features 3 spacious bedrooms, 2.5 bathrooms, and an attached single-car garage. The main floor boasts an inviting open-concept layout, perfect for both entertaining and everyday living. A bright and airy living room flows seamlessly into the modern kitchen, which showcases sleek stainless steel appliances and a convenient dinette with direct walk-out access to the rear yard ideal for outdoor dining and relaxation. A 2-piece powder room completes this level. Upstairs, you'll find three bedrooms, including a luxurious primary suite featuring 4-piece ensuite with a deep soaking tub and a stand alone shower. A dedicated laundry room and an additional 4-piece bathroom add extra convenience to the second floor. Situated in a family-friendly community, this home offers close proximity to parks, scenic trails, and is nestled along the Grand River, providing the perfect blend of nature and city living. Plus, with Highway 403 just 5 minutes away. Very close to English & french immersion school. (id:28225)
- Water Heater
- Ventilation system
This listing content provided by REALTOR.ca has been licensed by REALTOR® members of The Canadian Real Estate Association.
The trademarks MLS®, Multiple Listing Service® and the associated logos are owned by The Canadian Real Estate Association (CREA) and identify the quality of services provided by real estate professionals who are members of CREA.
Neighbourhood Score & Commute Time
Open House Dates
Save Alert