461 Blackburn Drive town house — 110 - 461 BLACKBURN DRIVE S, Brantford ON (4.0-Bedroom)
$2,300
461 Blackburn Drive, 110, Brantford, ON N3T 0W9- 4 Bed
- 3 Bath
- 1500 FT²
- Parking
Summary
461 Blackburn Drive is a town house for rent in Brantford, ON. It has 1 unit. Units have 4 bedrooms. Units have 3 bathrooms.
About 110 - 461 BLACKBURN DRIVE S
MLS® Number: X12897938
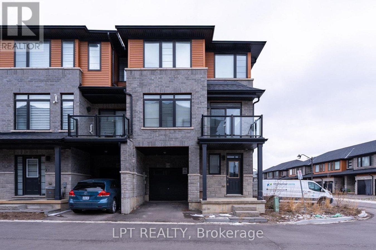
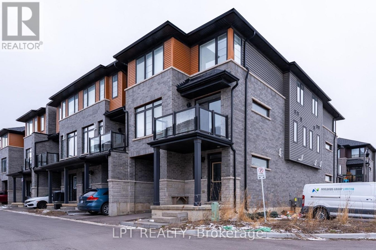
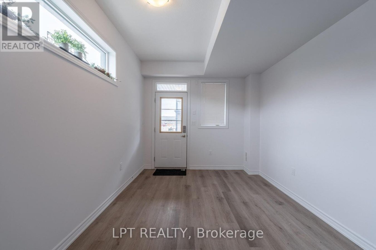
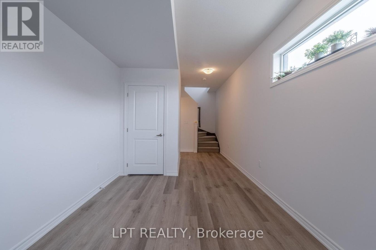
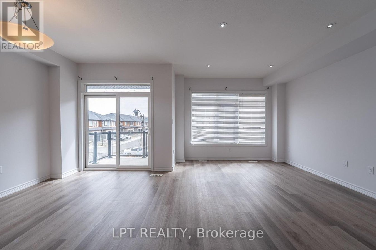
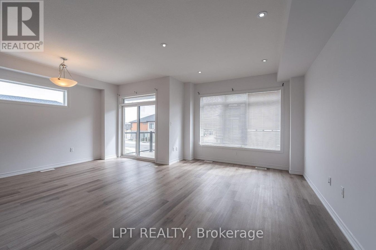
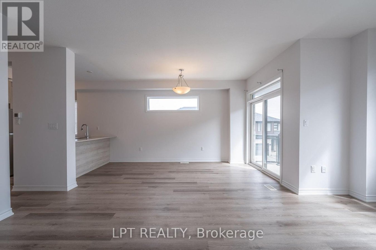
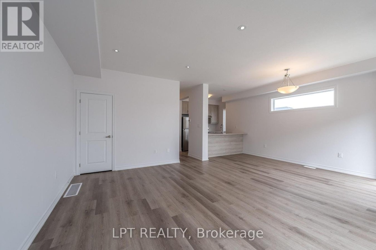
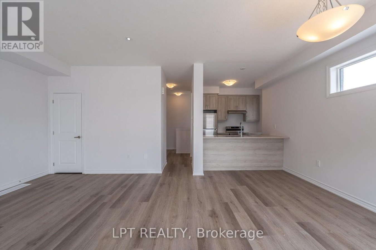
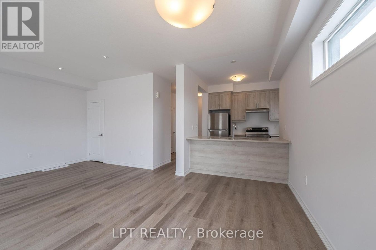
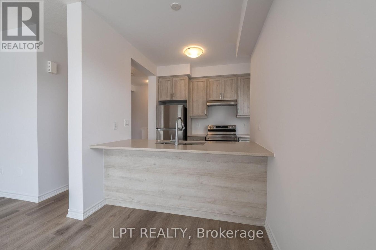
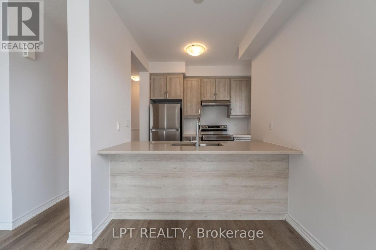
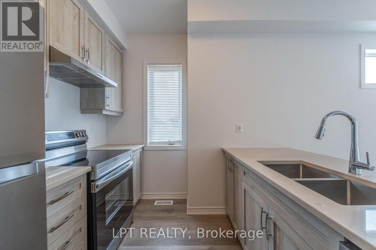
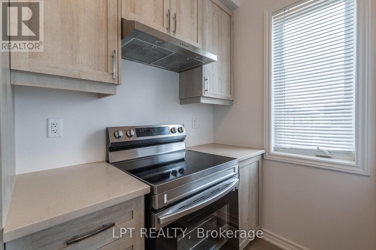
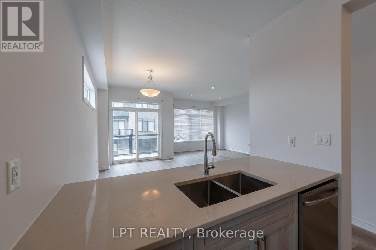
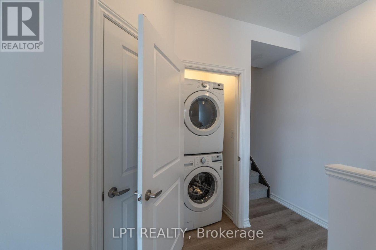
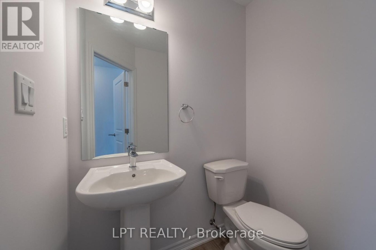
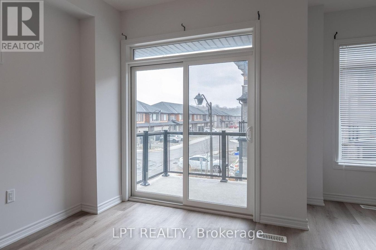
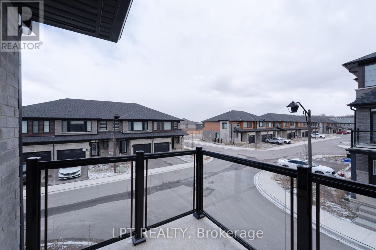
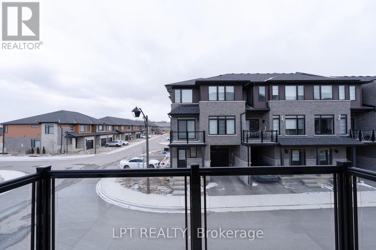
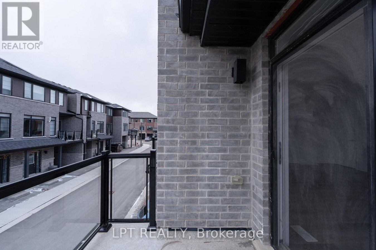
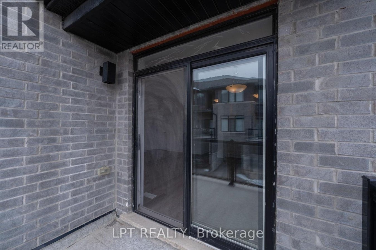
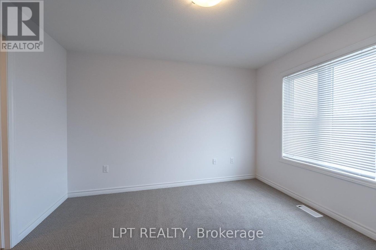
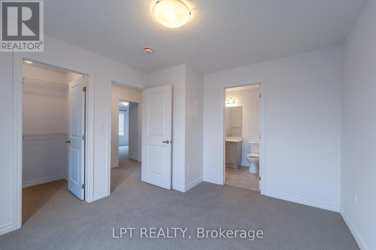
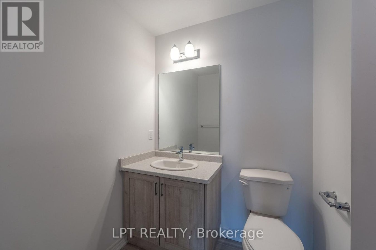
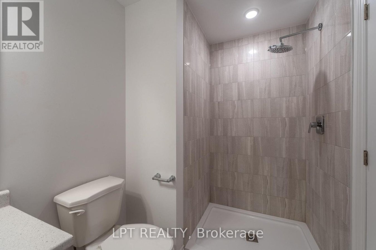
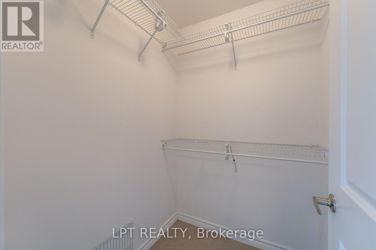
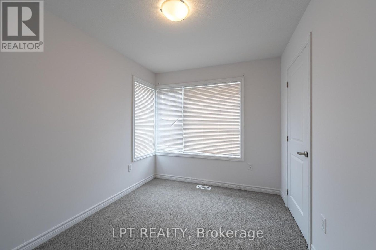
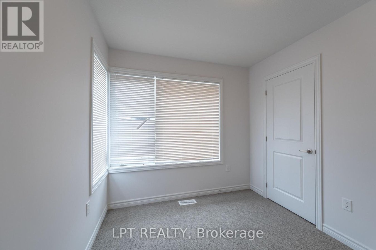
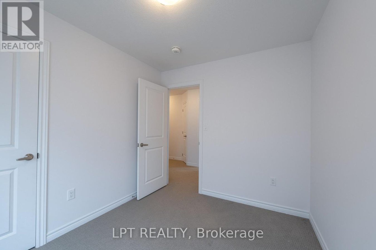
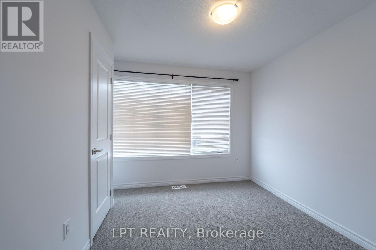
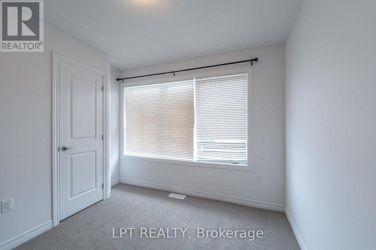
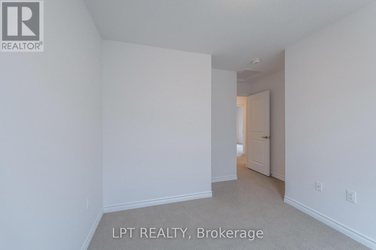
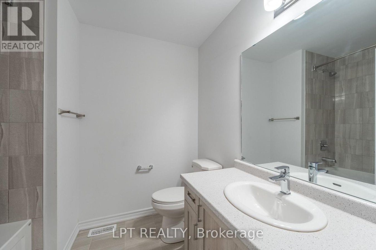
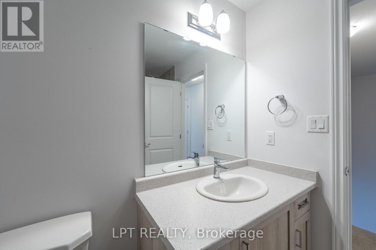
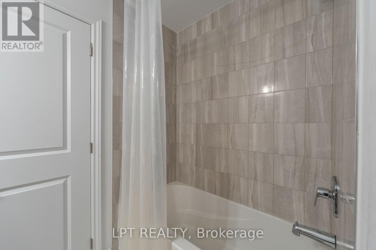
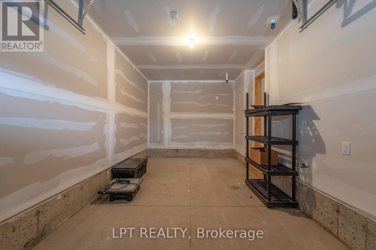
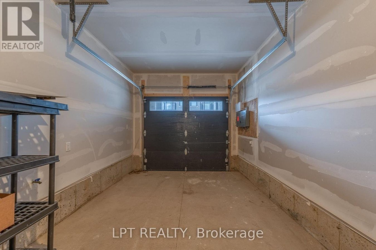
Welcome to this freshly painted, professionally cleaned and sanitized three storey end unit townhouse, The Hudson model, in the highly sought after family friendly neighbourhood of West Brant. This bright corner home offers a functional modern layout, perfect for a small or growing family. The ground level features a versatile den or home office. The second floor boasts an open concept kitchen, living, and dining area with stacked laundry and a two piece powder room. Upstairs you will find three bedrooms, including a primary suite with a private three piece ensuite. Vinyl flooring runs throughout for a clean, contemporary feel. Enjoy a single car garage with inside entry, driveway parking, and nearby visitor parking. Close to shopping, restaurants, parks, schools, and highway access, this move in ready home offers comfort and convenience in a prime location. (id:28225)
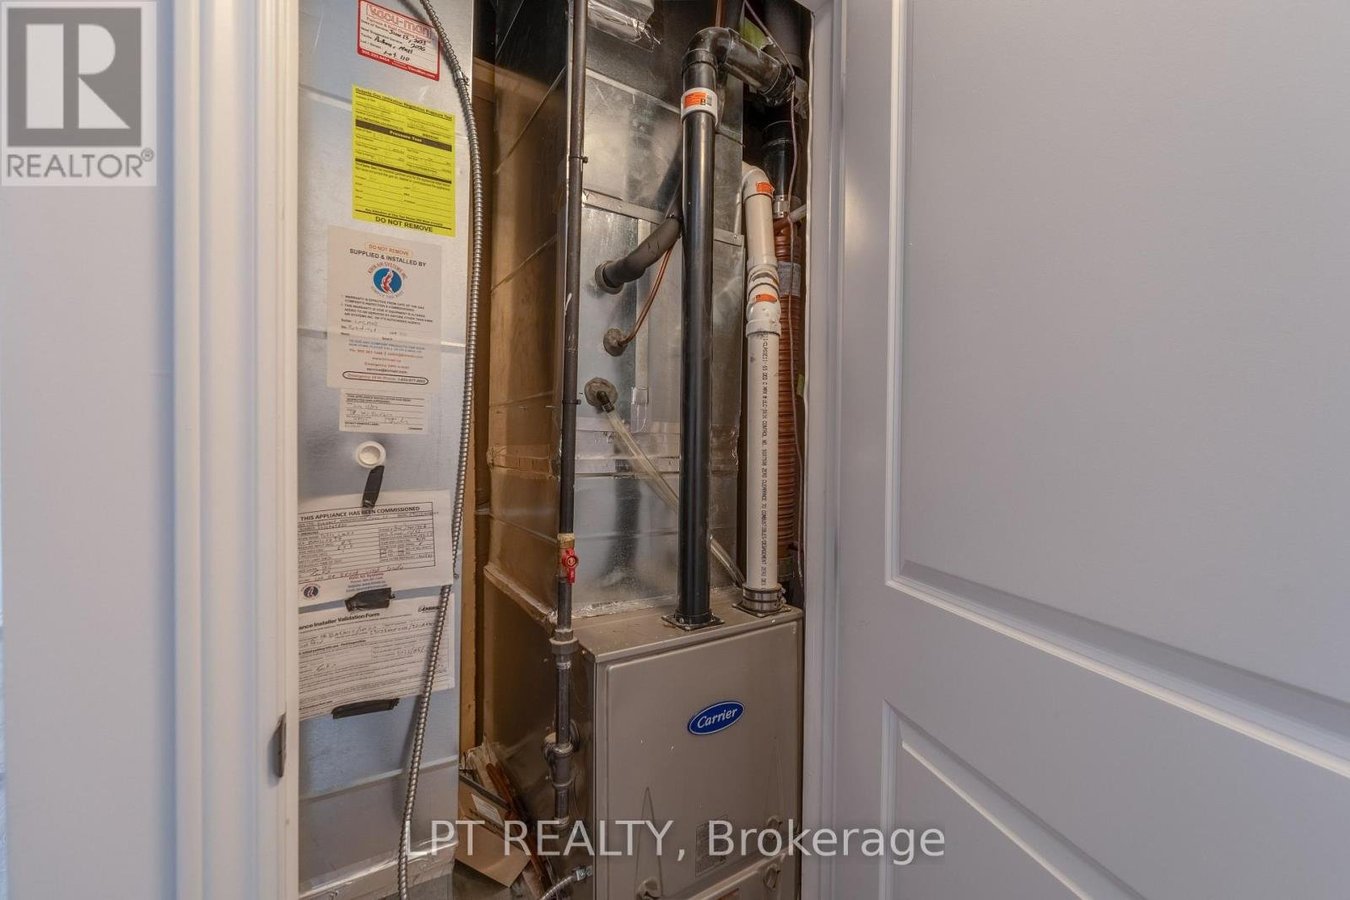
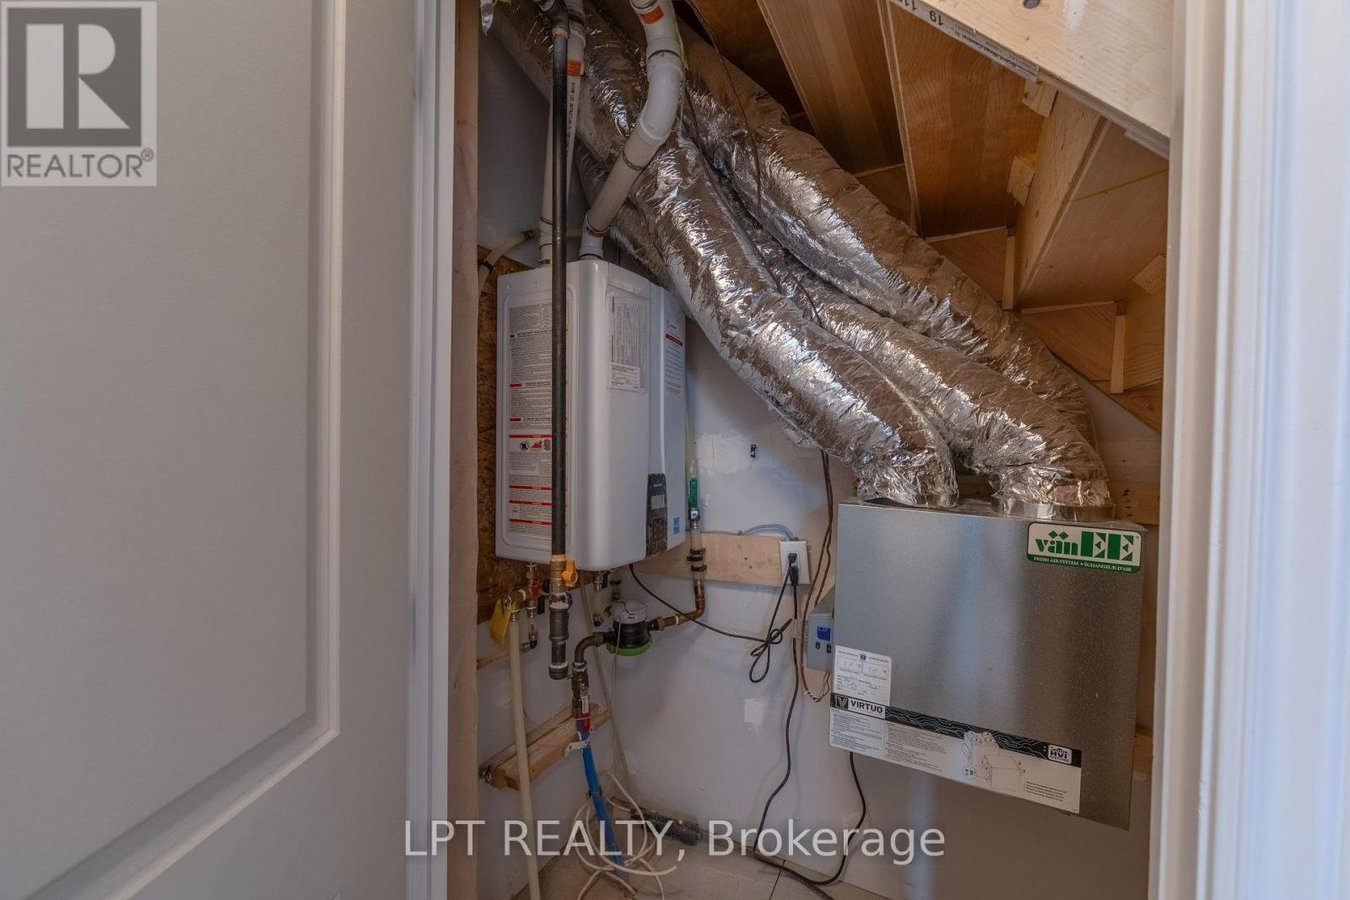
- Water Heater
This listing content provided by REALTOR.ca has been licensed by REALTOR® members of The Canadian Real Estate Association.
The trademarks MLS®, Multiple Listing Service® and the associated logos are owned by The Canadian Real Estate Association (CREA) and identify the quality of services provided by real estate professionals who are members of CREA.

Floor Plans
| Unit | Beds | Baths | Size | Rent |
|---|---|---|---|---|
| 4 Bedroom | 4 | 3 | 1500.0 ft² | $2,300 |
Parking Information
- Garage parking
12 spots per unit
Features & Amenities
Building Features
- Laundry Facilities
Unit Features
- Stove
- Air Conditioning
- Fridge
- Dishwasher
Utilities Included
Explore Similar Rentals
Looking for rentals similar to 461 Blackburn Drive in Brantford?
See All Similar RentalsSave Alert
Floor Plans
Parking Information
Features & Amenities
Utilities Included
About 110 - 461 BLACKBURN DRIVE S
MLS® Number: X12897938
Welcome to this freshly painted, professionally cleaned and sanitized three storey end unit townhouse, The Hudson model, in the highly sought after family friendly neighbourhood of West Brant. This bright corner home offers a functional modern layout, perfect for a small or growing family. The ground level features a versatile den or home office. The second floor boasts an open concept kitchen, living, and dining area with stacked laundry and a two piece powder room. Upstairs you will find three bedrooms, including a primary suite with a private three piece ensuite. Vinyl flooring runs throughout for a clean, contemporary feel. Enjoy a single car garage with inside entry, driveway parking, and nearby visitor parking. Close to shopping, restaurants, parks, schools, and highway access, this move in ready home offers comfort and convenience in a prime location. (id:28225)
- Water Heater
This listing content provided by REALTOR.ca has been licensed by REALTOR® members of The Canadian Real Estate Association.
The trademarks MLS®, Multiple Listing Service® and the associated logos are owned by The Canadian Real Estate Association (CREA) and identify the quality of services provided by real estate professionals who are members of CREA.
MLS® Number: X12897938
Welcome to this freshly painted, professionally cleaned and sanitized three storey end unit townhouse, The Hudson model, in the highly sought after family friendly neighbourhood of West Brant. This bright corner home offers a functional modern layout, perfect for a small or growing family. The ground level features a versatile den or home office. The second floor boasts an open concept kitchen, living, and dining area with stacked laundry and a two piece powder room. Upstairs you will find three bedrooms, including a primary suite with a private three piece ensuite. Vinyl flooring runs throughout for a clean, contemporary feel. Enjoy a single car garage with inside entry, driveway parking, and nearby visitor parking. Close to shopping, restaurants, parks, schools, and highway access, this move in ready home offers comfort and convenience in a prime location. (id:28225)
- Water Heater
This listing content provided by REALTOR.ca has been licensed by REALTOR® members of The Canadian Real Estate Association.
The trademarks MLS®, Multiple Listing Service® and the associated logos are owned by The Canadian Real Estate Association (CREA) and identify the quality of services provided by real estate professionals who are members of CREA.
Neighbourhood Score & Commute Time
Open House Dates
Save Alert