58 George Brier Drive house — 58 GEORGE BRIER DRIVE, Brant ON (3.0-Bedroom)
$2,800 – $3,000
58 George Brier Drive, Brant, ON N3L 0L2- 3 Bed
- 3 Bath
- 2000 FT²
- Parking
Summary
58 George Brier Drive is a house for rent in Brant, ON. It has 1 unit. Units have 3 bedrooms. Units have 3 bathrooms.
About 58 GEORGE BRIER DRIVE
MLS® Number: X13500582
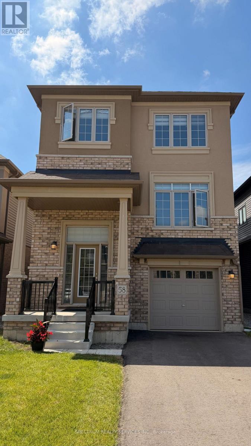
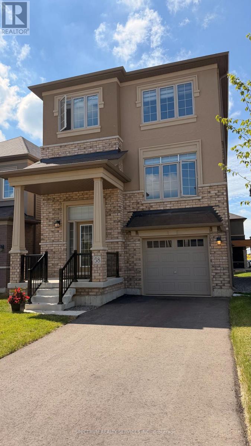
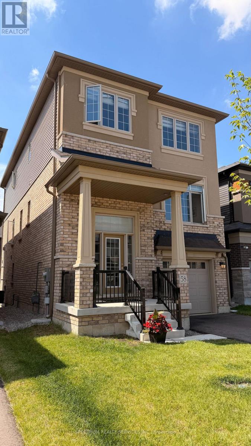
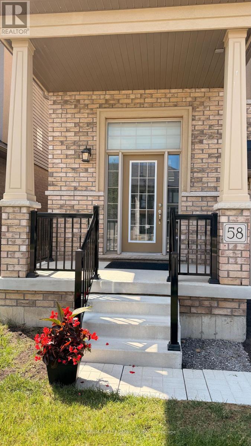
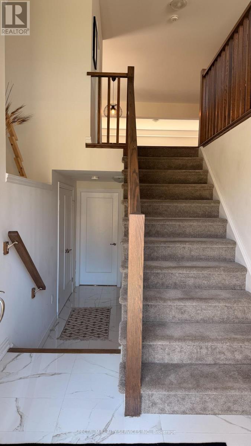
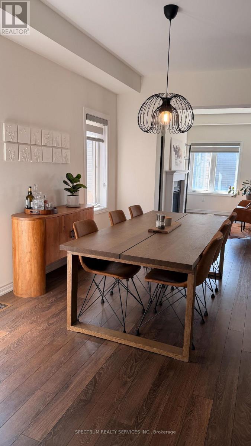
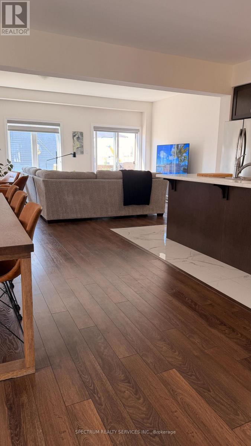
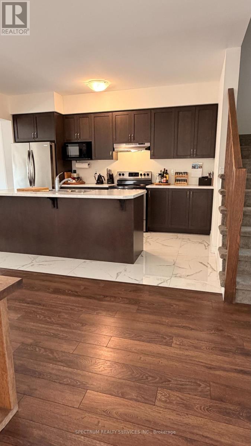
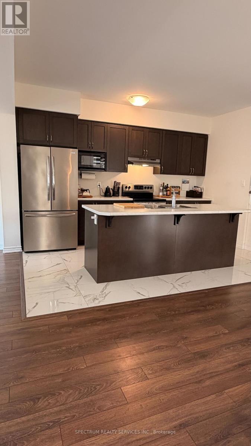
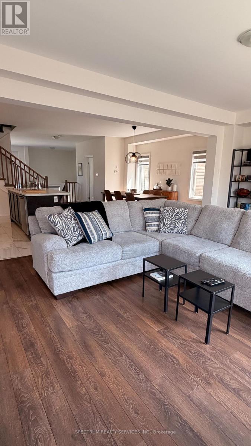
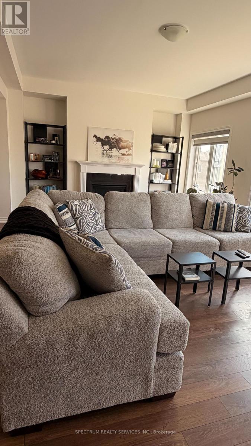
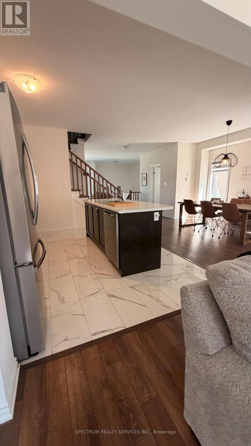
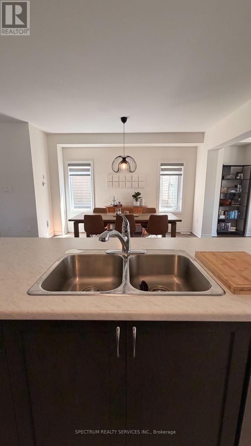
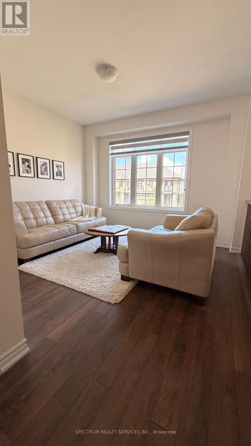
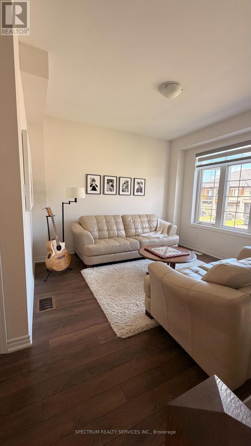
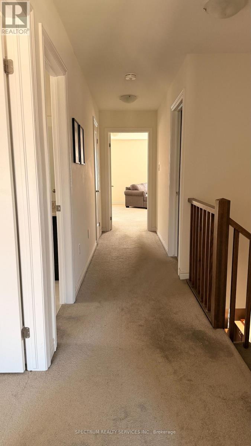
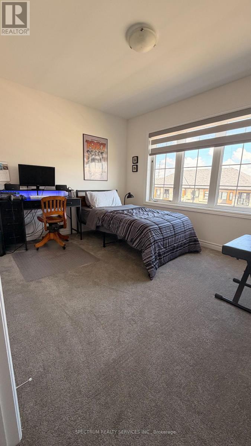
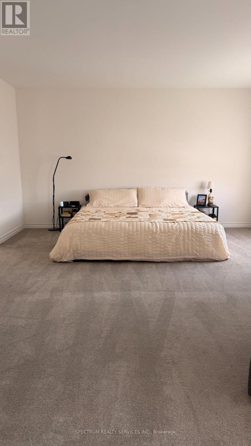
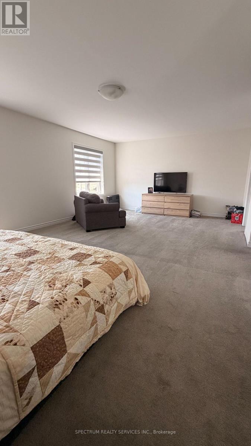
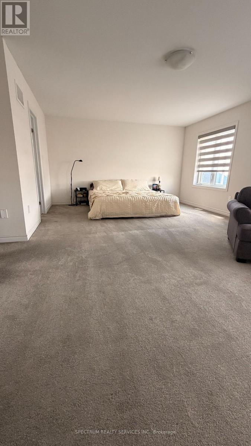
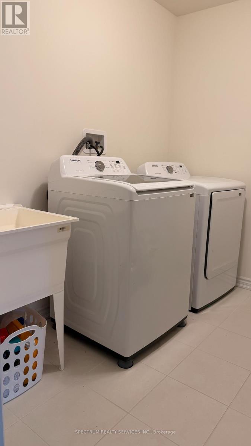
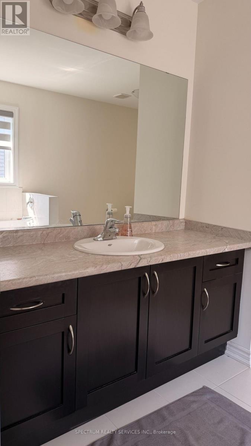
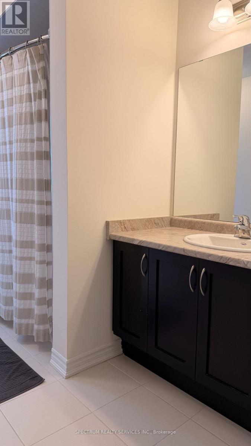
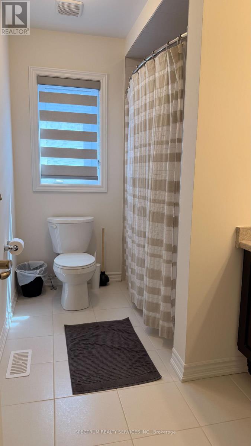
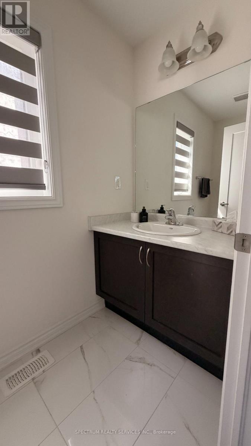
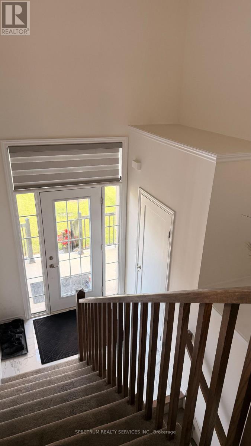
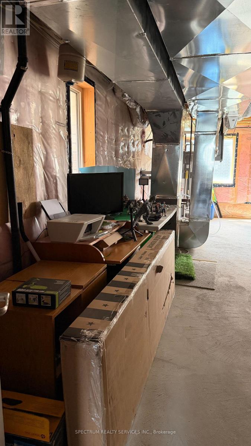
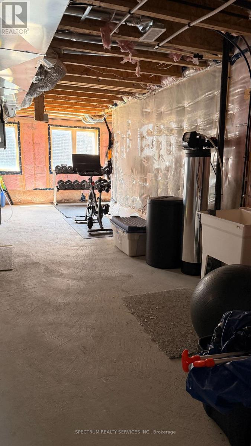
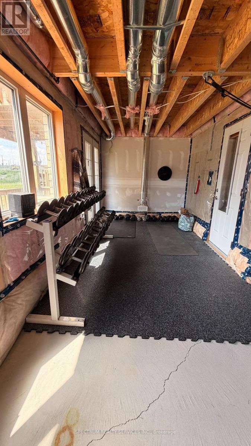
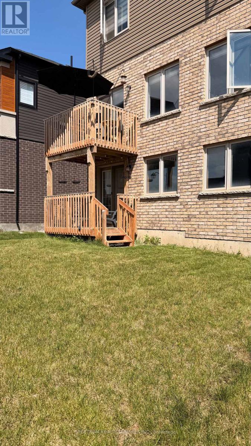
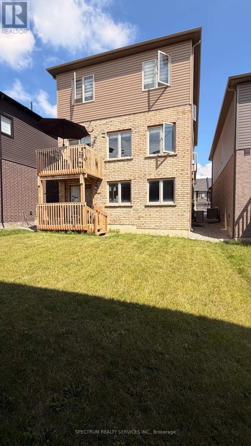
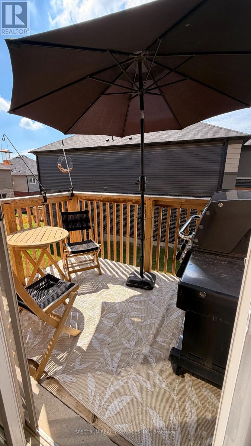
Welcome to this beautifully crafted home with a modern elevation located in Paris. Designed for comfortable family living, this home features a spacious living room and an open-concept layout that seamlessly connects the kitchen, dining area and great room. Large windows throughout the main floor fill the space with an abundance of natural light. The upper level offers three generously sized bedrooms, two full bathrooms and a convenient laundry area. Additional highlights include 9-foot ceilings and hardwood flooring on the main level, cozy carpeting in the bedrooms, elegant oak stairs, and window coverings throughout. The unfinished walkout basement provides endless possibilities for future customization and added living space. This move-in ready home is a perfect blend of style, comfort and functionality. (id:28225)
This listing content provided by REALTOR.ca has been licensed by REALTOR® members of The Canadian Real Estate Association.
The trademarks MLS®, Multiple Listing Service® and the associated logos are owned by The Canadian Real Estate Association (CREA) and identify the quality of services provided by real estate professionals who are members of CREA.

Floor Plans
| Unit | Beds | Baths | Size | Rent |
|---|---|---|---|---|
| 3 Bedroom | 3 | 3 | 2000.0 ft² | $2,800 |
Parking Information
- Garage parking
3 spots per unit
Features & Amenities
Building Features
- Laundry Facilities
Unit Features
- Stove
- Fridge
- Dishwasher
- Air Conditioning
Utilities Included
Explore Similar Rentals
Looking for rentals similar to 58 George Brier Drive in Brant?
See All Similar RentalsSave Alert
Floor Plans
Parking Information
Features & Amenities
Utilities Included
About 58 GEORGE BRIER DRIVE
MLS® Number: X13500582
Welcome to this beautifully crafted home with a modern elevation located in Paris. Designed for comfortable family living, this home features a spacious living room and an open-concept layout that seamlessly connects the kitchen, dining area and great room. Large windows throughout the main floor fill the space with an abundance of natural light. The upper level offers three generously sized bedrooms, two full bathrooms and a convenient laundry area. Additional highlights include 9-foot ceilings and hardwood flooring on the main level, cozy carpeting in the bedrooms, elegant oak stairs, and window coverings throughout. The unfinished walkout basement provides endless possibilities for future customization and added living space. This move-in ready home is a perfect blend of style, comfort and functionality. (id:28225)
This listing content provided by REALTOR.ca has been licensed by REALTOR® members of The Canadian Real Estate Association.
The trademarks MLS®, Multiple Listing Service® and the associated logos are owned by The Canadian Real Estate Association (CREA) and identify the quality of services provided by real estate professionals who are members of CREA.
MLS® Number: X13500582
Welcome to this beautifully crafted home with a modern elevation located in Paris. Designed for comfortable family living, this home features a spacious living room and an open-concept layout that seamlessly connects the kitchen, dining area and great room. Large windows throughout the main floor fill the space with an abundance of natural light. The upper level offers three generously sized bedrooms, two full bathrooms and a convenient laundry area. Additional highlights include 9-foot ceilings and hardwood flooring on the main level, cozy carpeting in the bedrooms, elegant oak stairs, and window coverings throughout. The unfinished walkout basement provides endless possibilities for future customization and added living space. This move-in ready home is a perfect blend of style, comfort and functionality. (id:28225)
This listing content provided by REALTOR.ca has been licensed by REALTOR® members of The Canadian Real Estate Association.
The trademarks MLS®, Multiple Listing Service® and the associated logos are owned by The Canadian Real Estate Association (CREA) and identify the quality of services provided by real estate professionals who are members of CREA.
Neighbourhood Score & Commute Time
Open House Dates
Save Alert