55 Tom Brown Drive town house — 48 - 55 TOM BROWN DRIVE, Brant ON (3.0-Bedroom)
$2,499
55 Tom Brown Drive, 48, Brant, ON N3L 0N5- 3 Bed
- 3 Bath
- 1500 FT²
- Parking
Summary
55 Tom Brown Drive is a town house for rent in Brant, ON. It has 1 unit. Units have 3 bedrooms. Units have 3 bathrooms.
About 48 - 55 TOM BROWN DRIVE
MLS® Number: X13524664
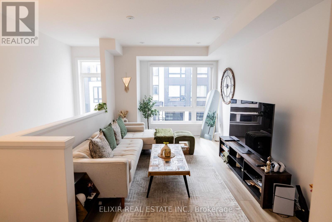
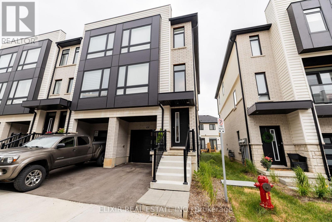
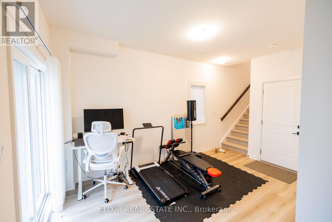
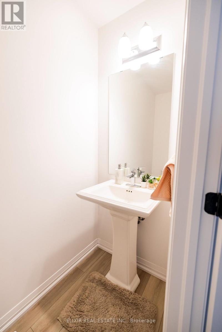
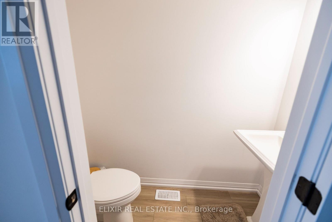
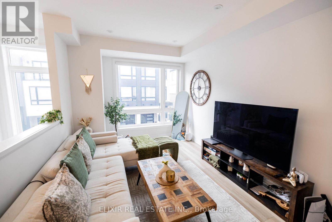
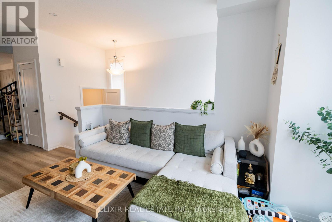
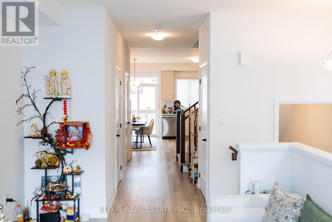
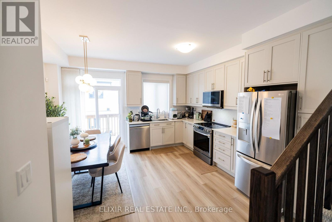
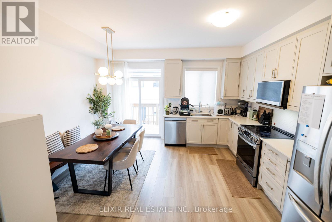
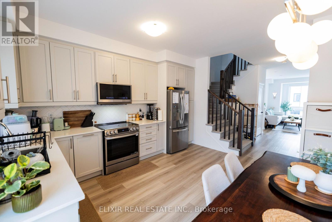
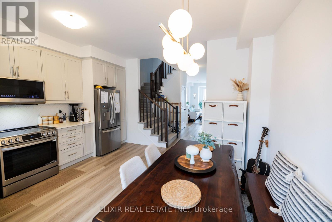
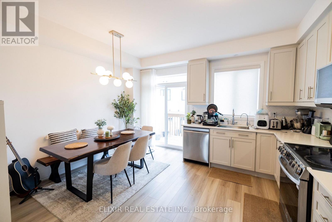
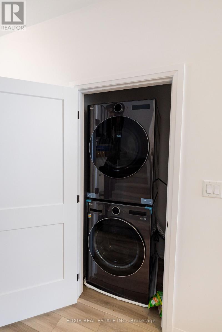
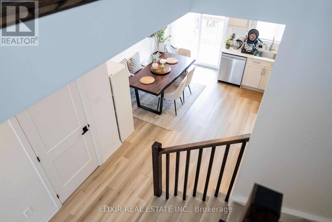
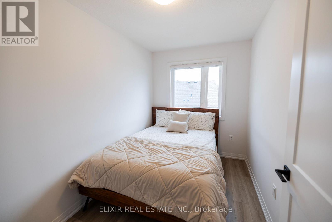
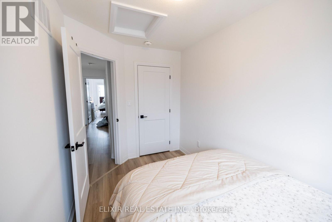
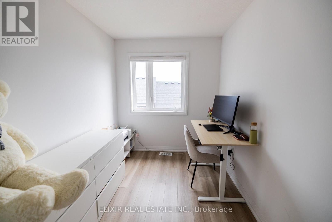
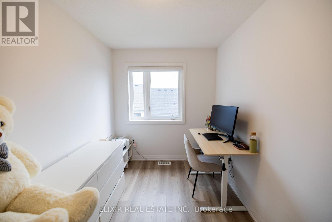
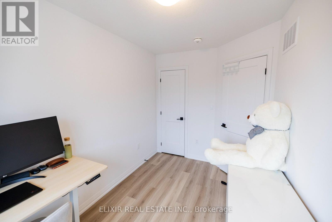
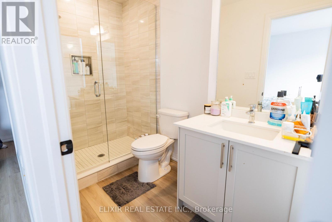
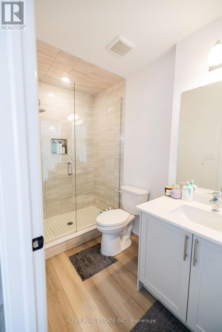
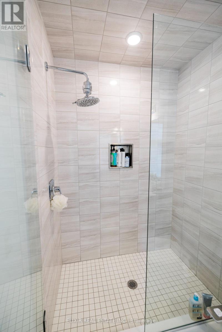
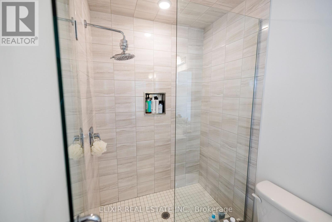
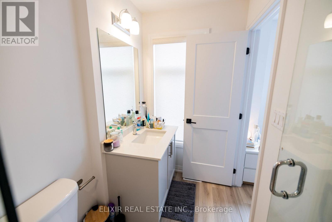
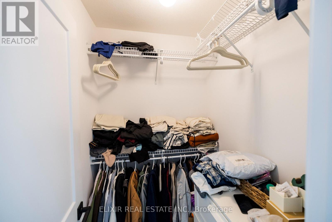
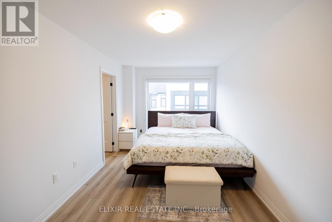
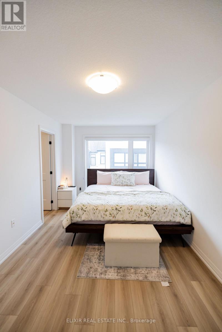
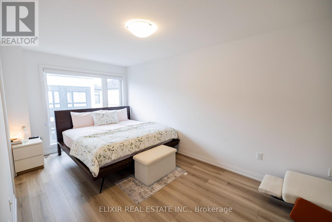
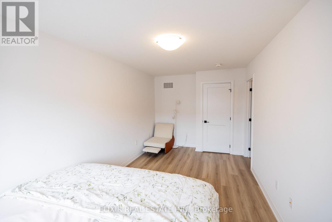
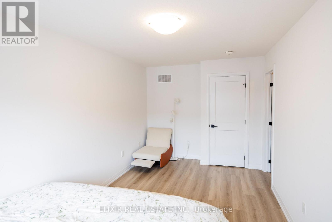
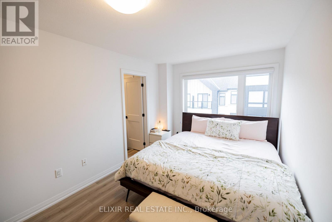
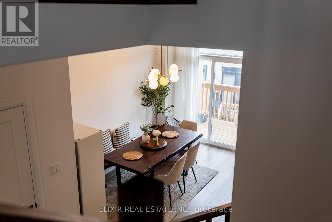
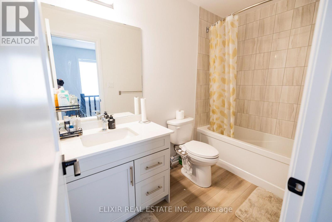
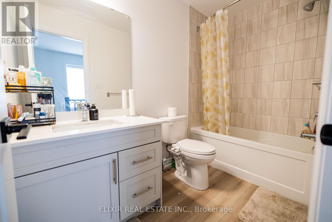
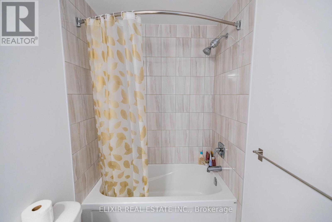
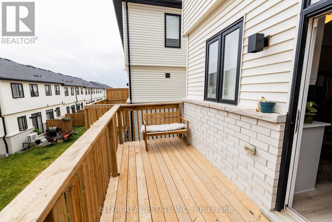
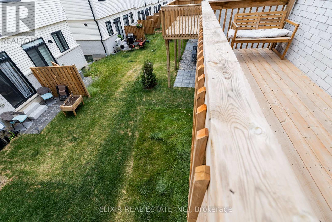
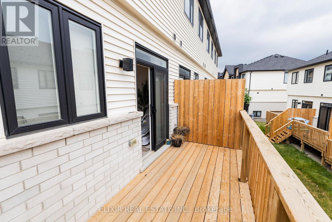
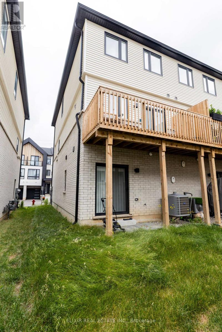
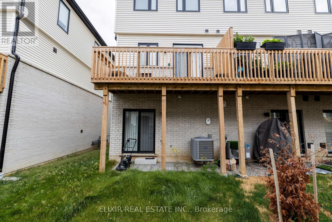
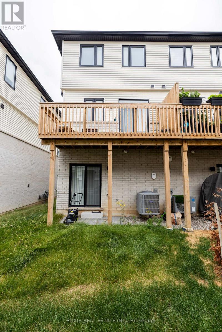
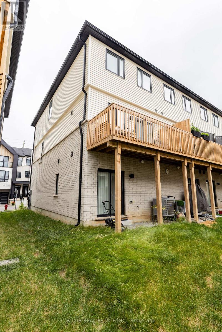
Bright, upgraded END UNIT TOWNHOME available for lease in the growing community of Paris. Built in 2024, this 3-storey home offers approx. 1,686 sq. ft. of well-planned living space with 3 bedrooms, 2.5 bathrooms, a ground-floor den and attached garage. The open main floor features a spacious living area and modern kitchen with stainless steel appliances, Caesarstone counters, herringbone backsplash, upgraded cabinetry and walkout to the balcony. Upstairs, the primary bedroom offers a walk-in closet and upgraded ensuite, along with two additional bedrooms, a full bath and convenient laundry. High-end blinds, pot lights, dimmer switches, upgraded railings and extra storage add to the comfort of the home. Located close to schools, local trails and parks, Brant Sports Complex and shopping and everyday amenities along the Rest Acres Rd corridor. A comfortable, modern home in a growing family-friendly neighbourhood. Available September 1st, 2026. $2,600/month plus utilities. (id:28225)
- Water Heater
- Water meter
This listing content provided by REALTOR.ca has been licensed by REALTOR® members of The Canadian Real Estate Association.
The trademarks MLS®, Multiple Listing Service® and the associated logos are owned by The Canadian Real Estate Association (CREA) and identify the quality of services provided by real estate professionals who are members of CREA.

Floor Plans
| Unit | Beds | Baths | Size | Rent |
|---|---|---|---|---|
| 3 Bedroom | 3 | 3 | 1500.0 ft² | $2,499 |
Parking Information
- Garage parking
2 spots per unit
Features & Amenities
Building Features
- Laundry Facilities
Nearby
- Schools
- Public Transit
- Parks
Unit Features
- Air Conditioning
- Window Coverings
Utilities Included
Explore Similar Rentals
Looking for rentals similar to 55 Tom Brown Drive in Brant?
See All Similar RentalsSave Alert
Floor Plans
Parking Information
Features & Amenities
Utilities Included
About 48 - 55 TOM BROWN DRIVE
MLS® Number: X13524664
Bright, upgraded END UNIT TOWNHOME available for lease in the growing community of Paris. Built in 2024, this 3-storey home offers approx. 1,686 sq. ft. of well-planned living space with 3 bedrooms, 2.5 bathrooms, a ground-floor den and attached garage. The open main floor features a spacious living area and modern kitchen with stainless steel appliances, Caesarstone counters, herringbone backsplash, upgraded cabinetry and walkout to the balcony. Upstairs, the primary bedroom offers a walk-in closet and upgraded ensuite, along with two additional bedrooms, a full bath and convenient laundry. High-end blinds, pot lights, dimmer switches, upgraded railings and extra storage add to the comfort of the home. Located close to schools, local trails and parks, Brant Sports Complex and shopping and everyday amenities along the Rest Acres Rd corridor. A comfortable, modern home in a growing family-friendly neighbourhood. Available September 1st, 2026. $2,600/month plus utilities. (id:28225)
- Water Heater
- Water meter
This listing content provided by REALTOR.ca has been licensed by REALTOR® members of The Canadian Real Estate Association.
The trademarks MLS®, Multiple Listing Service® and the associated logos are owned by The Canadian Real Estate Association (CREA) and identify the quality of services provided by real estate professionals who are members of CREA.
MLS® Number: X13524664
Bright, upgraded END UNIT TOWNHOME available for lease in the growing community of Paris. Built in 2024, this 3-storey home offers approx. 1,686 sq. ft. of well-planned living space with 3 bedrooms, 2.5 bathrooms, a ground-floor den and attached garage. The open main floor features a spacious living area and modern kitchen with stainless steel appliances, Caesarstone counters, herringbone backsplash, upgraded cabinetry and walkout to the balcony. Upstairs, the primary bedroom offers a walk-in closet and upgraded ensuite, along with two additional bedrooms, a full bath and convenient laundry. High-end blinds, pot lights, dimmer switches, upgraded railings and extra storage add to the comfort of the home. Located close to schools, local trails and parks, Brant Sports Complex and shopping and everyday amenities along the Rest Acres Rd corridor. A comfortable, modern home in a growing family-friendly neighbourhood. Available September 1st, 2026. $2,600/month plus utilities. (id:28225)
- Water Heater
- Water meter
This listing content provided by REALTOR.ca has been licensed by REALTOR® members of The Canadian Real Estate Association.
The trademarks MLS®, Multiple Listing Service® and the associated logos are owned by The Canadian Real Estate Association (CREA) and identify the quality of services provided by real estate professionals who are members of CREA.
Neighbourhood Score & Commute Time
Open House Dates
Save Alert