120 Court Drive town house — 29 - 120 COURT DRIVE, Brant ON (3.0-Bedroom)
$2,450
120 Court Drive, 29, Brant, ON N3L 0N2- 3 Bed
- 3 Bath
- 1500 FT²
- Parking
Summary
120 Court Drive is a town house for rent in Brant, ON. It has 1 unit. Units have 3 bedrooms. Units have 3 bathrooms.
About 29 - 120 COURT DRIVE
MLS® Number: X13121442
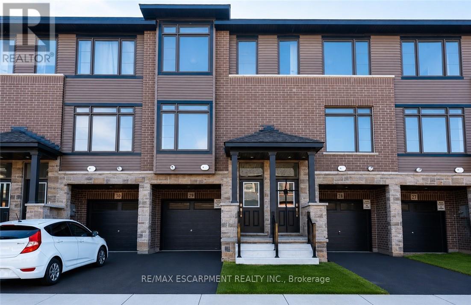
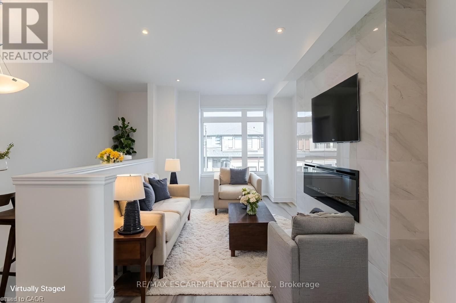
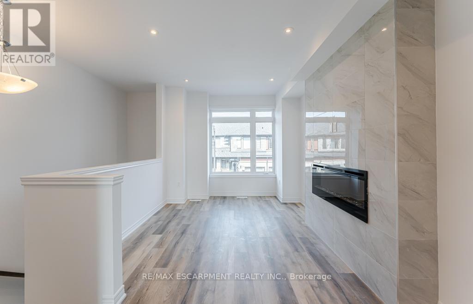
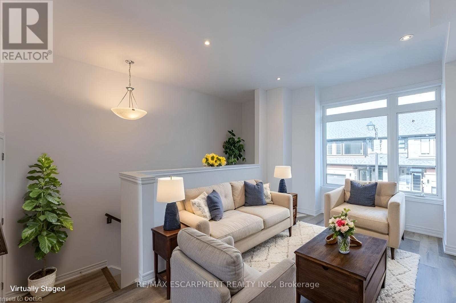
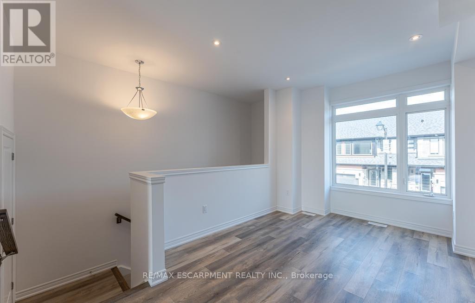
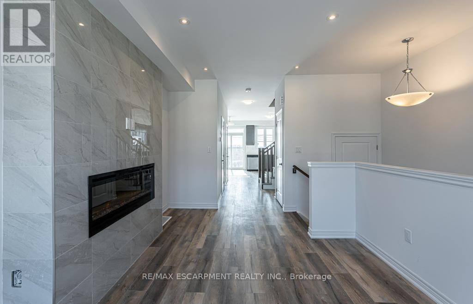
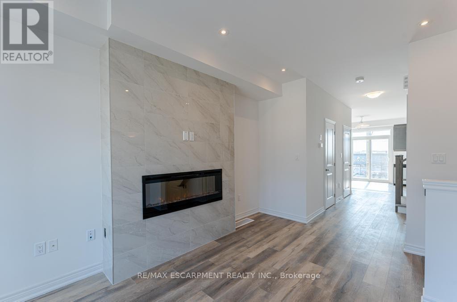
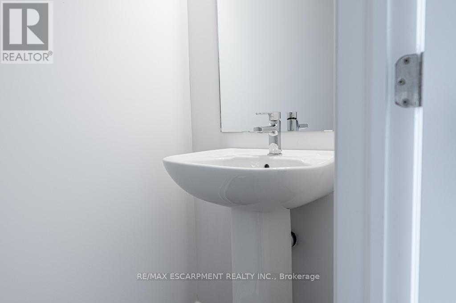
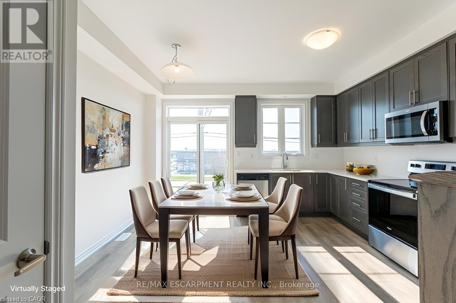
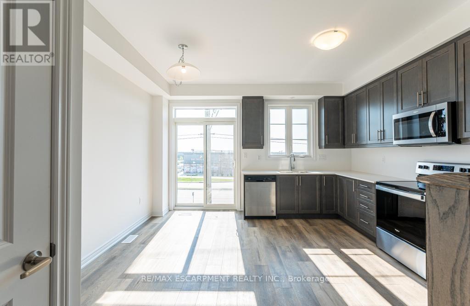
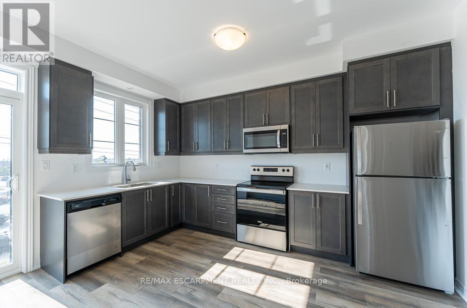
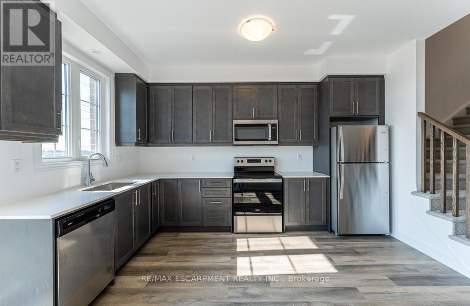
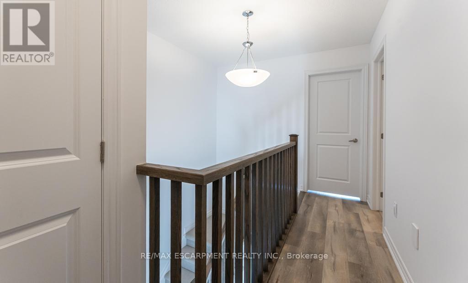
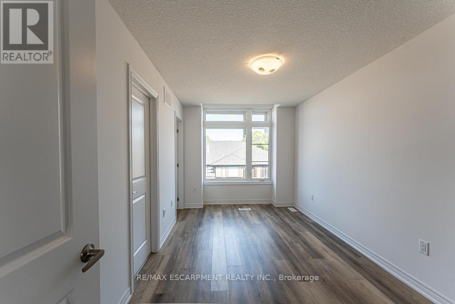
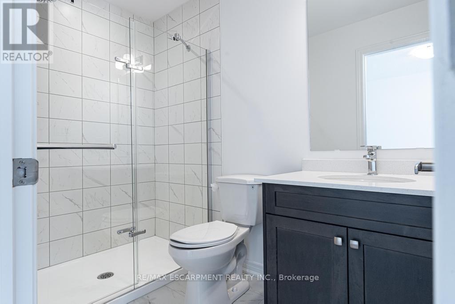
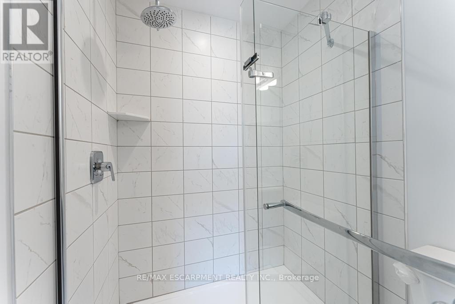
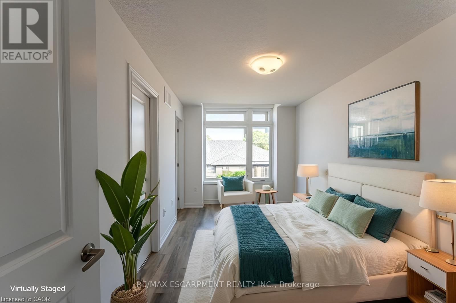
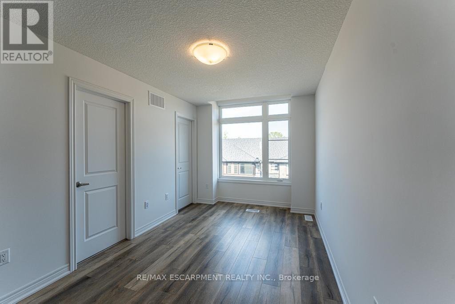
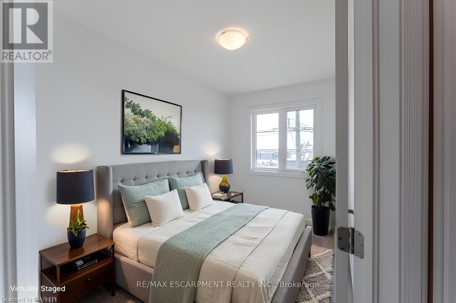
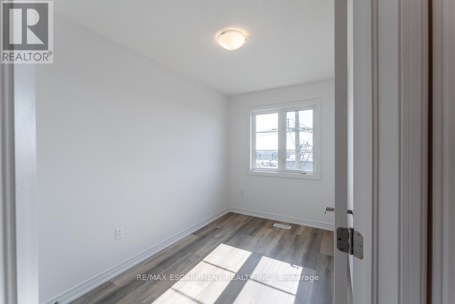
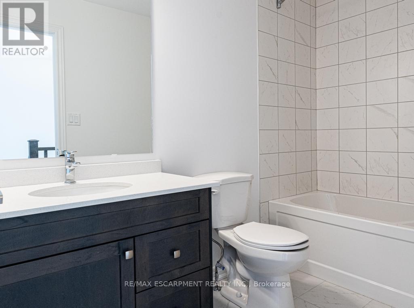
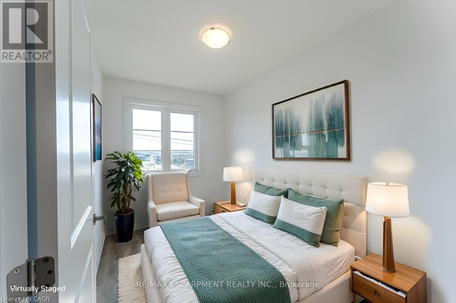
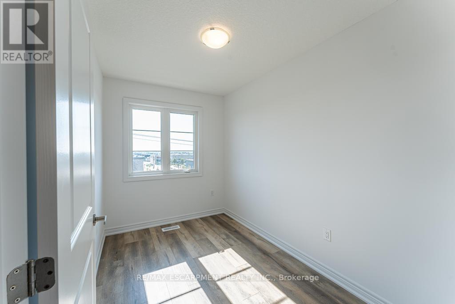
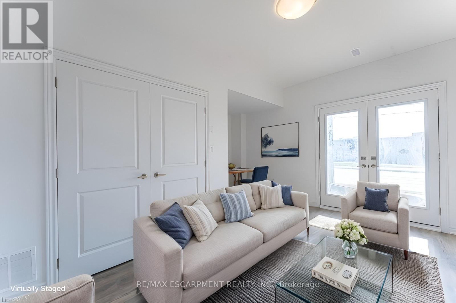
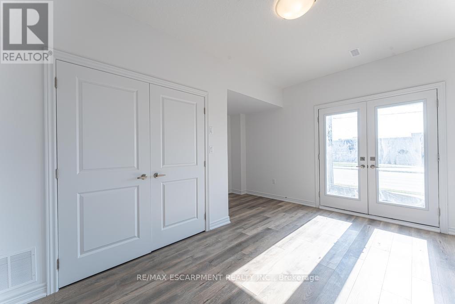
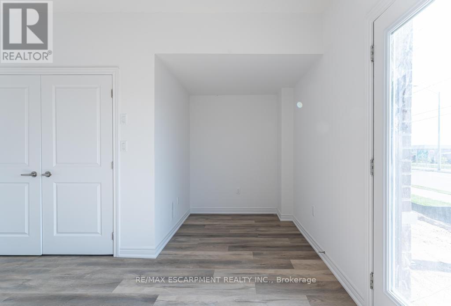
Welcome to this stunning 3-storey townhome in the heart of Paris, Ontario! Featuring 3 spacious bedrooms and 2.5 bathrooms, this home blends modern style with everyday comfort. The open-concept main floor boasts a feature wall with a cozy fireplace, a chef-inspired kitchen with quartz countertops, stainless steel appliances, and ample cabinetry, plus elegant laminate flooring throughout. Upstairs, you'll find generously sized bedrooms, including a primary suite with a private ensuite and walk-in closet. The lower level offers additional space, perfect for a home office, workout room, or family area. Located in a prime Paris neighbourhood, this home is surrounded by excellent schools, shopping, restaurants, and nearby workplaces-making it an ideal spot for families and professionals alike. Move-in ready and designed with both style and convenience in mind, this beautiful townhome is waiting for you to call it home! (id:28225)
- Fireplace(s)
- Air exchanger
This listing content provided by REALTOR.ca has been licensed by REALTOR® members of The Canadian Real Estate Association.
The trademarks MLS®, Multiple Listing Service® and the associated logos are owned by The Canadian Real Estate Association (CREA) and identify the quality of services provided by real estate professionals who are members of CREA.

Floor Plans
| Unit | Beds | Baths | Size | Rent |
|---|---|---|---|---|
| 3 Bedroom | 3 | 3 | 1500.0 ft² | $2,450 |
Parking Information
- Garage parking
2 spots per unit
Features & Amenities
Building Features
- Laundry Facilities
Unit Features
- Fridge
- Air Conditioning
- Dishwasher
- Stove
- Window Coverings
Utilities Included
Explore Similar Rentals
Looking for rentals similar to 120 Court Drive in Brant?
See All Similar RentalsSave Alert
Floor Plans
Parking Information
Features & Amenities
Utilities Included
About 29 - 120 COURT DRIVE
MLS® Number: X13121442
Welcome to this stunning 3-storey townhome in the heart of Paris, Ontario! Featuring 3 spacious bedrooms and 2.5 bathrooms, this home blends modern style with everyday comfort. The open-concept main floor boasts a feature wall with a cozy fireplace, a chef-inspired kitchen with quartz countertops, stainless steel appliances, and ample cabinetry, plus elegant laminate flooring throughout. Upstairs, you'll find generously sized bedrooms, including a primary suite with a private ensuite and walk-in closet. The lower level offers additional space, perfect for a home office, workout room, or family area. Located in a prime Paris neighbourhood, this home is surrounded by excellent schools, shopping, restaurants, and nearby workplaces-making it an ideal spot for families and professionals alike. Move-in ready and designed with both style and convenience in mind, this beautiful townhome is waiting for you to call it home! (id:28225)
- Fireplace(s)
- Air exchanger
This listing content provided by REALTOR.ca has been licensed by REALTOR® members of The Canadian Real Estate Association.
The trademarks MLS®, Multiple Listing Service® and the associated logos are owned by The Canadian Real Estate Association (CREA) and identify the quality of services provided by real estate professionals who are members of CREA.
MLS® Number: X13121442
Welcome to this stunning 3-storey townhome in the heart of Paris, Ontario! Featuring 3 spacious bedrooms and 2.5 bathrooms, this home blends modern style with everyday comfort. The open-concept main floor boasts a feature wall with a cozy fireplace, a chef-inspired kitchen with quartz countertops, stainless steel appliances, and ample cabinetry, plus elegant laminate flooring throughout. Upstairs, you'll find generously sized bedrooms, including a primary suite with a private ensuite and walk-in closet. The lower level offers additional space, perfect for a home office, workout room, or family area. Located in a prime Paris neighbourhood, this home is surrounded by excellent schools, shopping, restaurants, and nearby workplaces-making it an ideal spot for families and professionals alike. Move-in ready and designed with both style and convenience in mind, this beautiful townhome is waiting for you to call it home! (id:28225)
- Fireplace(s)
- Air exchanger
This listing content provided by REALTOR.ca has been licensed by REALTOR® members of The Canadian Real Estate Association.
The trademarks MLS®, Multiple Listing Service® and the associated logos are owned by The Canadian Real Estate Association (CREA) and identify the quality of services provided by real estate professionals who are members of CREA.
Neighbourhood Score & Commute Time
Open House Dates
Save Alert