7 Campwood Crescent house — 7 CAMPWOOD CRESCENT, Brampton ON (4.0-Bedroom)
$3,499
7 Campwood Crescent, Brampton, ON L6P 3S5- 4 Bed
- 3 Bath
- 1500 FT²
- Parking
Summary
7 Campwood Crescent is a house for rent in Brampton, ON. It has 1 unit. Units have 4 bedrooms. Units have 3 bathrooms.
About 7 CAMPWOOD CRESCENT
MLS® Number: W12957644
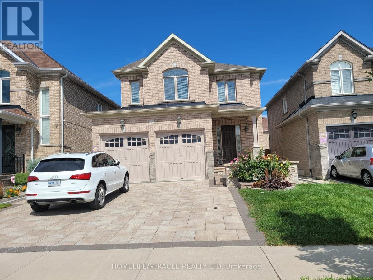
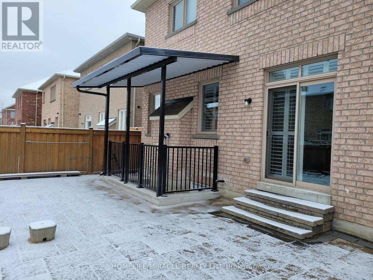
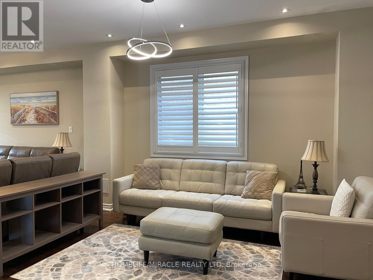
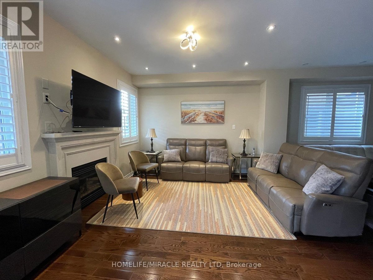
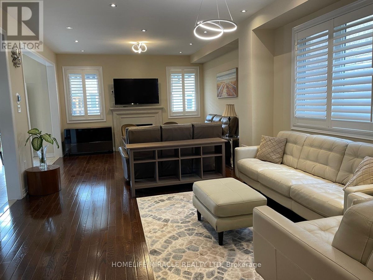
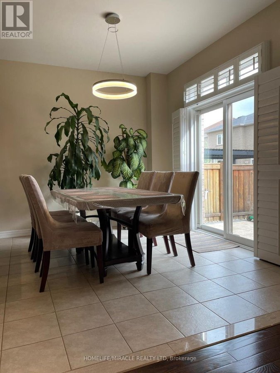
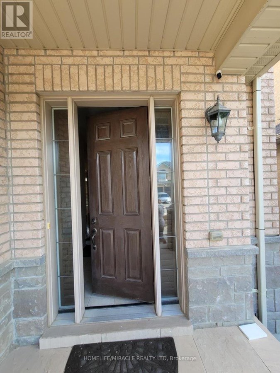
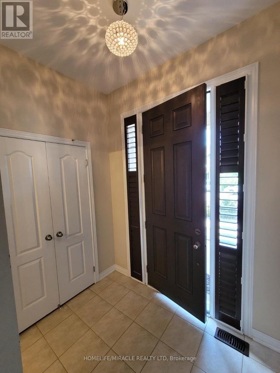
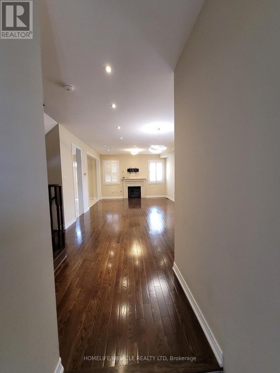
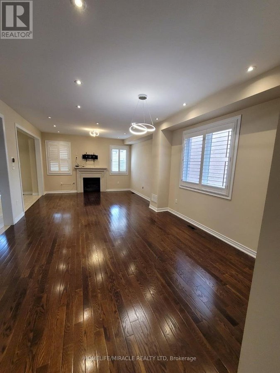
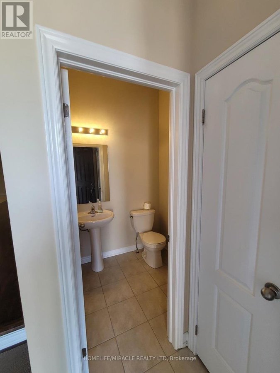
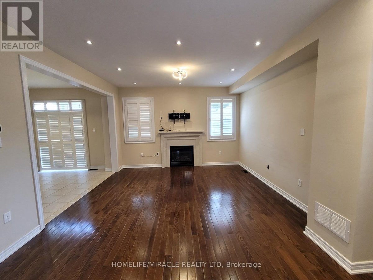
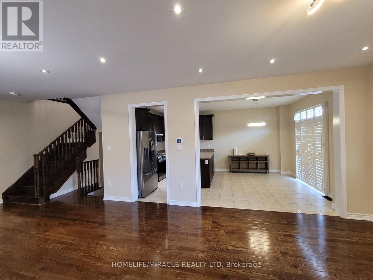
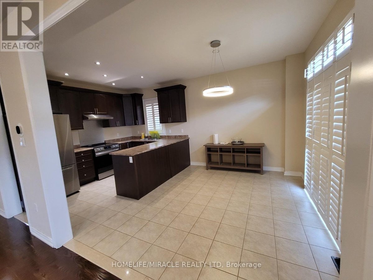
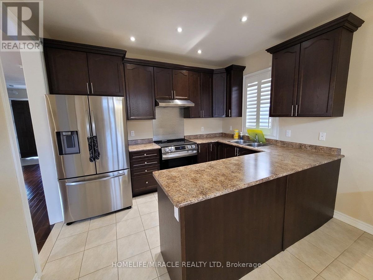
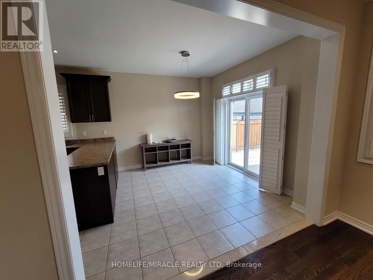
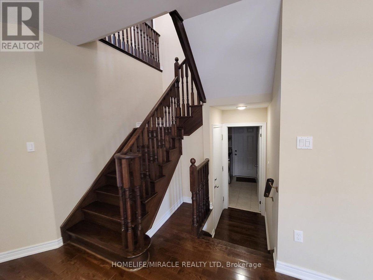
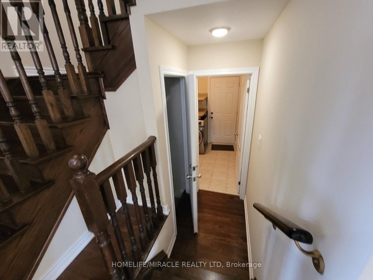
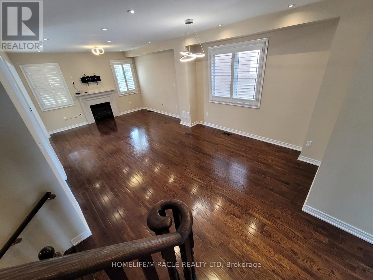
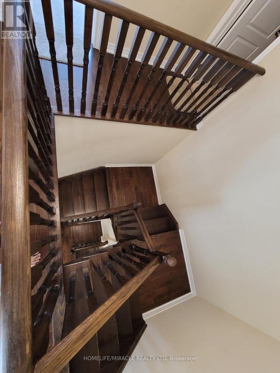
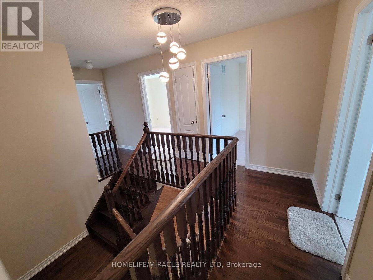
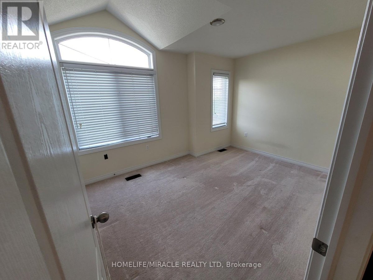
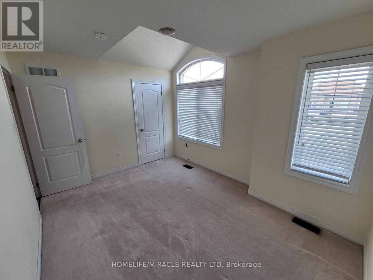
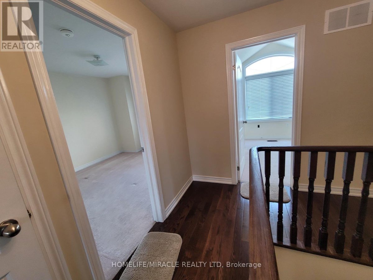
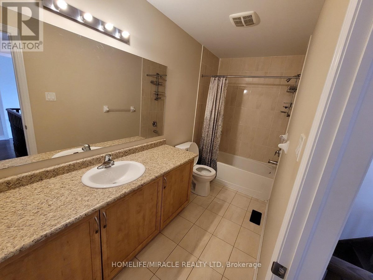
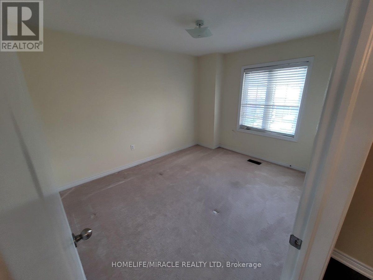
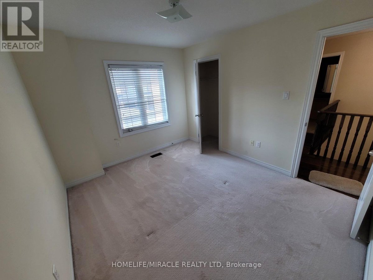
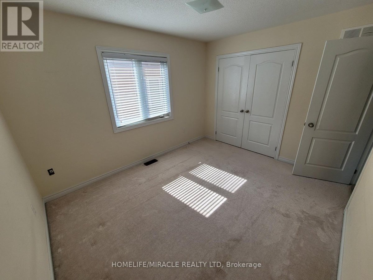
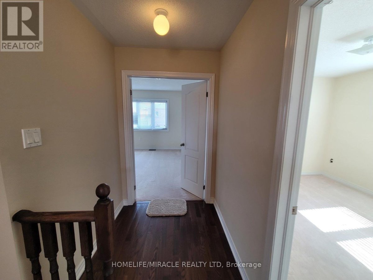
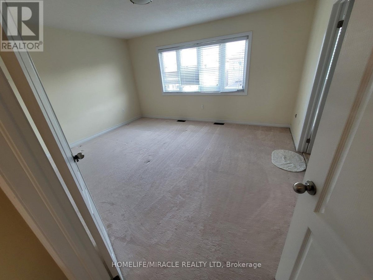
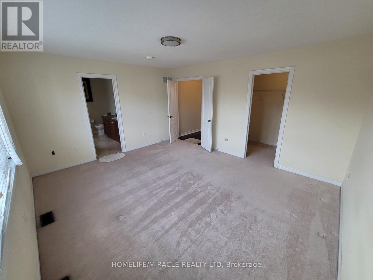
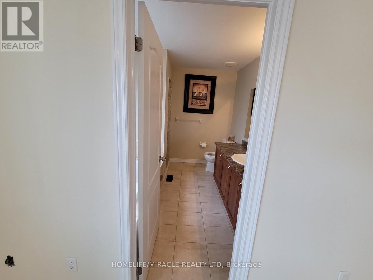
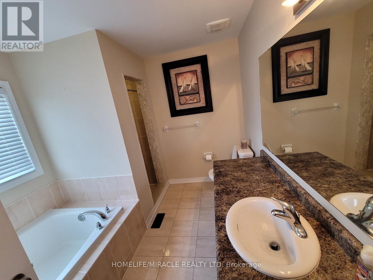
Welcome to this beautifully maintained 4-bedroom, 2.5-bathroom detached home offering exceptional curb appeal with a double car garage, extended driveway accommodating up to 4 vehicles, and elegant stonework exterior. Situated in the highly desirable Castlemore Rd & Hwy 50 neighbourhood, this home perfectly blends style, comfort, and convenience. Step inside to discover numerous upgrades, including rich dark-stained hardwood flooring, a stunning oak staircase, and a thoughtfully designed kitchen with a deep upper fridge cabinet. The functional layout features a spacious living room, a bright breakfast area, and a cozy family room with a gas fireplace perfect for both everyday living and entertaining. Ideally located just minutes from Highways 50, 427, and 27, and close to libraries, community centres, schools, parks, and shopping, this home offers unmatched accessibility and a family-friendly lifestyle. Basement is rented separately. Upper-level tenant is responsible for 70% of utilities. The home is partially furnished, offering added convenience for tenants. (id:28225)
- Garage door opener remote(s)
This listing content provided by REALTOR.ca has been licensed by REALTOR® members of The Canadian Real Estate Association.
The trademarks MLS®, Multiple Listing Service® and the associated logos are owned by The Canadian Real Estate Association (CREA) and identify the quality of services provided by real estate professionals who are members of CREA.

Floor Plans
| Unit | Beds | Baths | Size | Rent |
|---|---|---|---|---|
| 4 Bedroom | 4 | 3 | 1500.0 ft² | $3,499 |
Parking Information
- Garage parking
4 spots per unit
Features & Amenities
Building Features
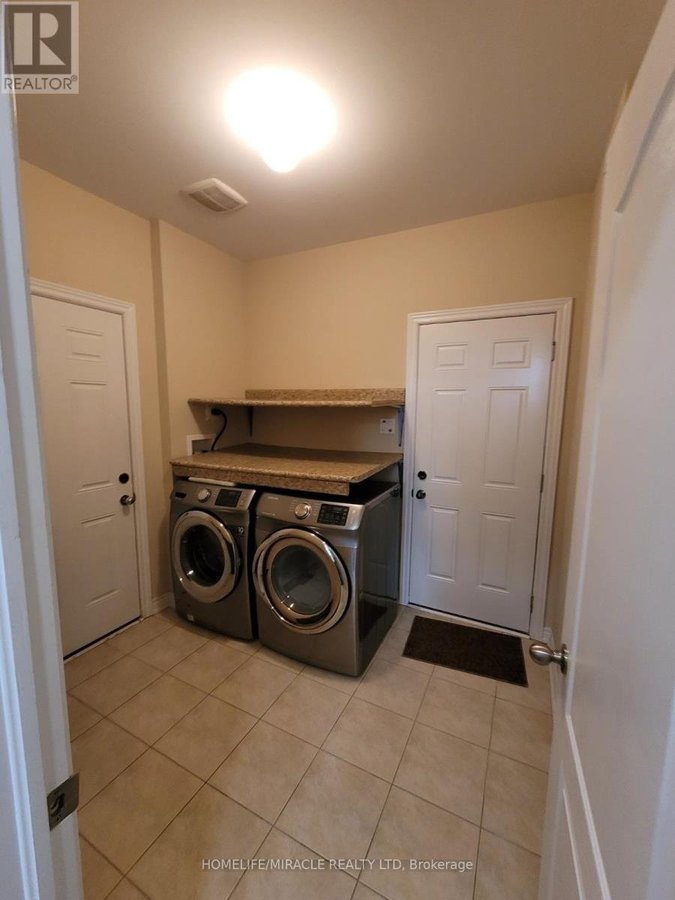
- Laundry Facilities
Nearby
- Parks
- Public Transit
- Schools
Unit Features
- Air Conditioning
- Stove
- Fridge
- Dishwasher
Utilities Included
Explore Similar Rentals
Looking for rentals similar to 7 Campwood Crescent in Brampton?
See All Similar RentalsSave Alert
Floor Plans
Parking Information
Features & Amenities
Utilities Included
About 7 CAMPWOOD CRESCENT
MLS® Number: W12957644
Welcome to this beautifully maintained 4-bedroom, 2.5-bathroom detached home offering exceptional curb appeal with a double car garage, extended driveway accommodating up to 4 vehicles, and elegant stonework exterior. Situated in the highly desirable Castlemore Rd & Hwy 50 neighbourhood, this home perfectly blends style, comfort, and convenience. Step inside to discover numerous upgrades, including rich dark-stained hardwood flooring, a stunning oak staircase, and a thoughtfully designed kitchen with a deep upper fridge cabinet. The functional layout features a spacious living room, a bright breakfast area, and a cozy family room with a gas fireplace perfect for both everyday living and entertaining. Ideally located just minutes from Highways 50, 427, and 27, and close to libraries, community centres, schools, parks, and shopping, this home offers unmatched accessibility and a family-friendly lifestyle. Basement is rented separately. Upper-level tenant is responsible for 70% of utilities. The home is partially furnished, offering added convenience for tenants. (id:28225)
- Garage door opener remote(s)
This listing content provided by REALTOR.ca has been licensed by REALTOR® members of The Canadian Real Estate Association.
The trademarks MLS®, Multiple Listing Service® and the associated logos are owned by The Canadian Real Estate Association (CREA) and identify the quality of services provided by real estate professionals who are members of CREA.
MLS® Number: W12957644
Welcome to this beautifully maintained 4-bedroom, 2.5-bathroom detached home offering exceptional curb appeal with a double car garage, extended driveway accommodating up to 4 vehicles, and elegant stonework exterior. Situated in the highly desirable Castlemore Rd & Hwy 50 neighbourhood, this home perfectly blends style, comfort, and convenience. Step inside to discover numerous upgrades, including rich dark-stained hardwood flooring, a stunning oak staircase, and a thoughtfully designed kitchen with a deep upper fridge cabinet. The functional layout features a spacious living room, a bright breakfast area, and a cozy family room with a gas fireplace perfect for both everyday living and entertaining. Ideally located just minutes from Highways 50, 427, and 27, and close to libraries, community centres, schools, parks, and shopping, this home offers unmatched accessibility and a family-friendly lifestyle. Basement is rented separately. Upper-level tenant is responsible for 70% of utilities. The home is partially furnished, offering added convenience for tenants. (id:28225)
- Garage door opener remote(s)
This listing content provided by REALTOR.ca has been licensed by REALTOR® members of The Canadian Real Estate Association.
The trademarks MLS®, Multiple Listing Service® and the associated logos are owned by The Canadian Real Estate Association (CREA) and identify the quality of services provided by real estate professionals who are members of CREA.
Neighbourhood Score & Commute Time
Open House Dates
Save Alert