46 Goldsboro Road house — 46 GOLDSBORO ROAD, Brampton ON (8.0-Bedroom)
$4,399
46 Goldsboro Road, Brampton, ON L6P 3P3- 8 Bed
- 6 Bath
- 2500 FT²
- Parking
Summary
46 Goldsboro Road is a house for rent in Brampton, ON. It has 1 unit. Units have 8 bedrooms. Units have 6 bathrooms.
About 46 GOLDSBORO ROAD
MLS® Number: W13574142
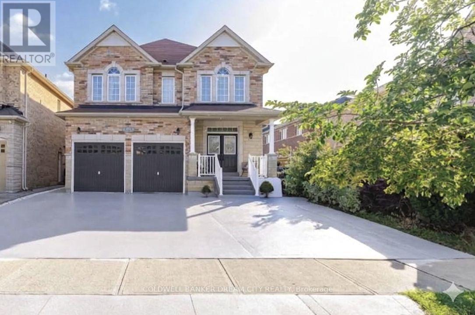
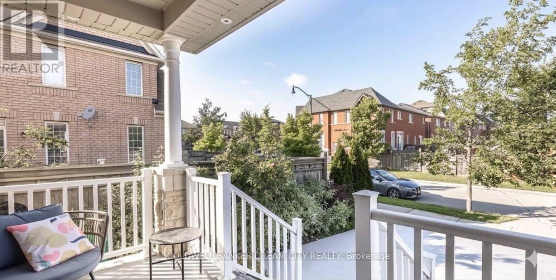
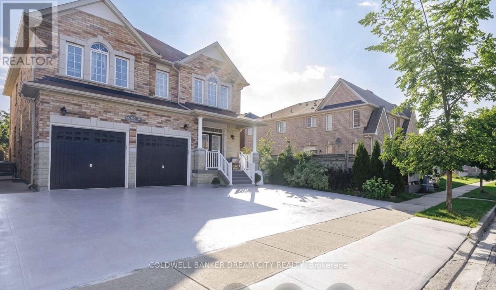
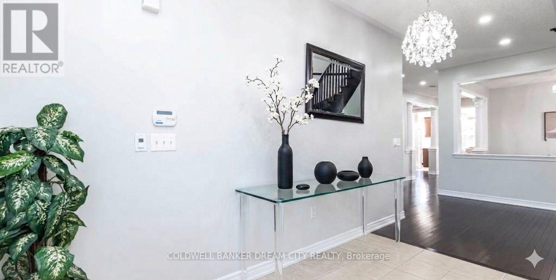
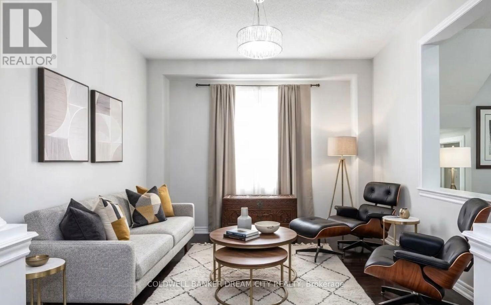
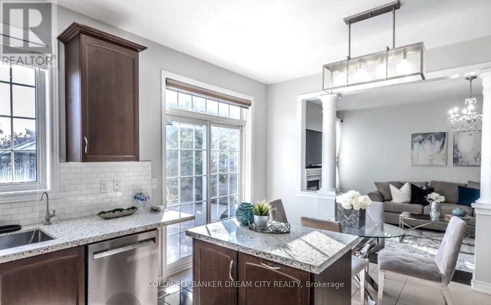
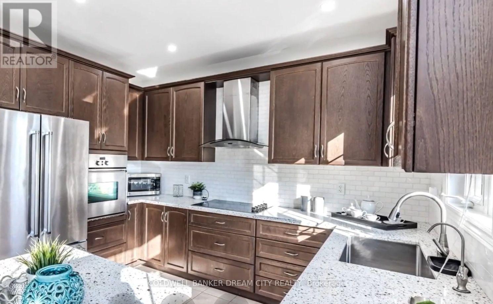
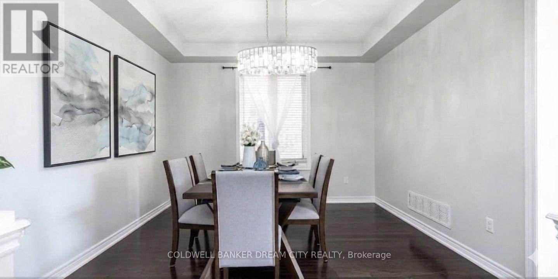
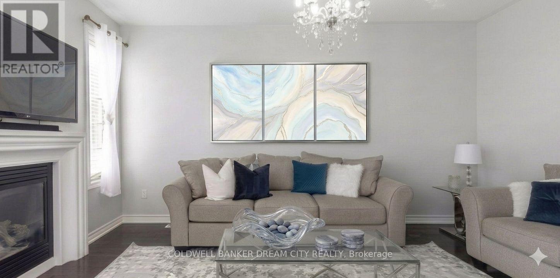
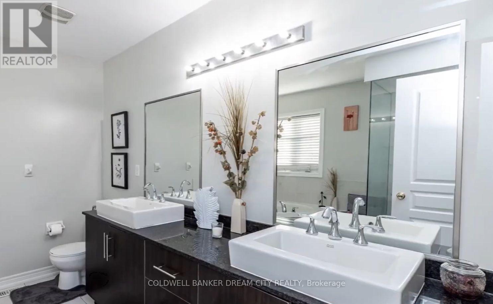
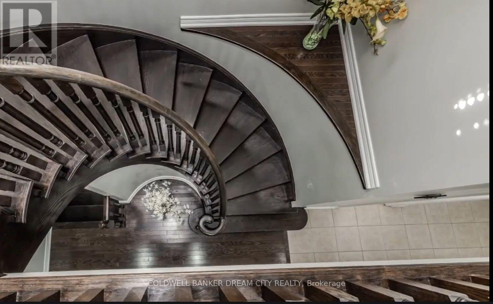
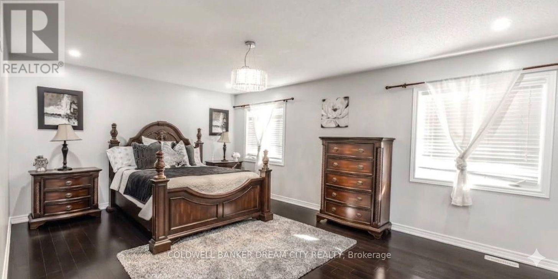
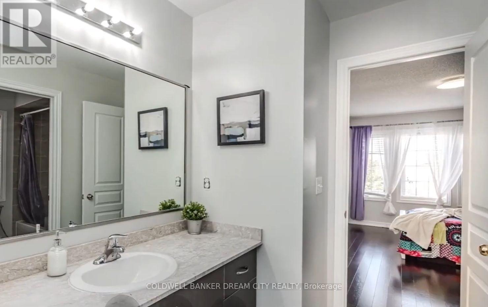
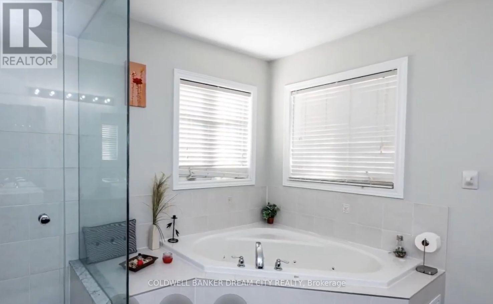
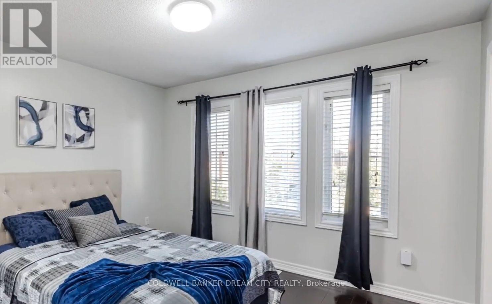
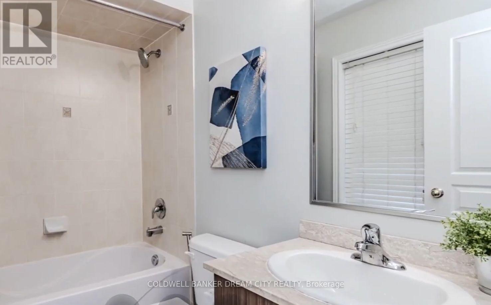
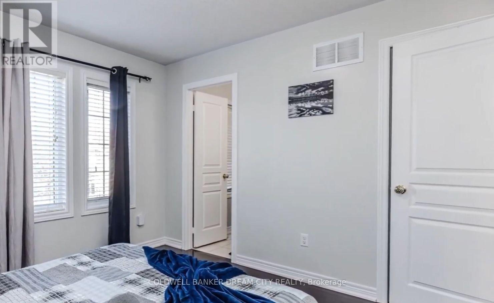
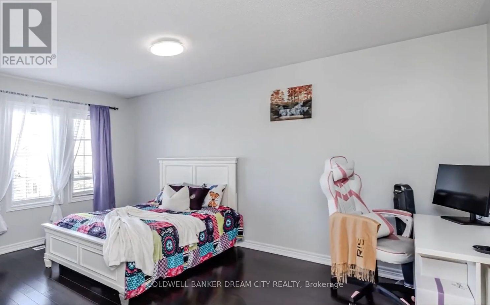
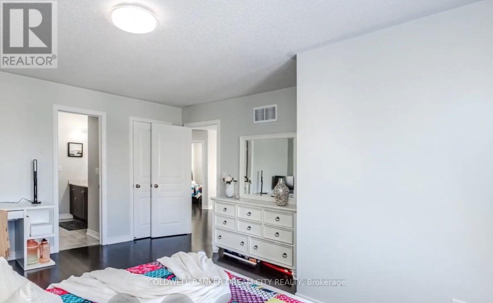
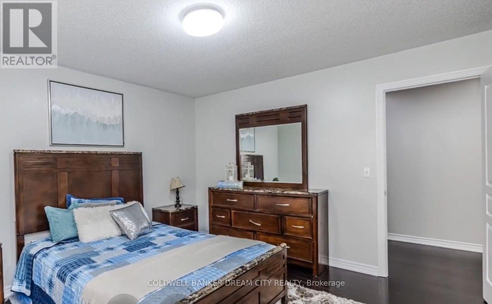
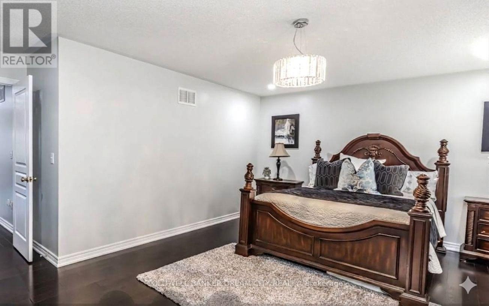
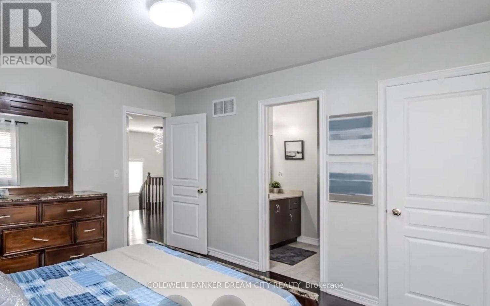
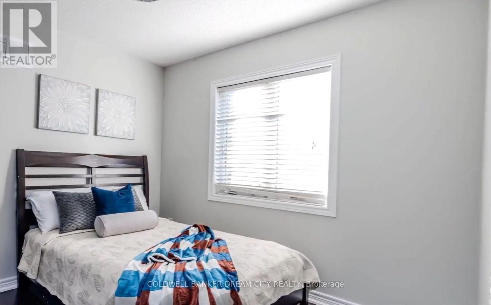
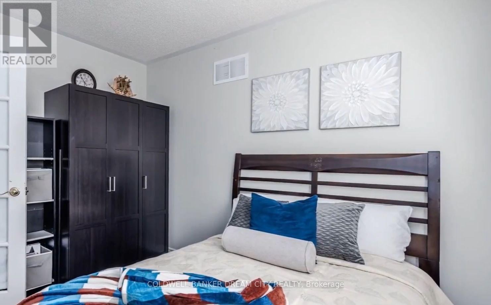
Executive detached home offering approximately 3,000 sq. ft. of living space for lease. Main and second floors only. Features 5 spacious bedrooms, 3.5 bathrooms, and a functional open-concept layout with 10-ft ceilings on the main floor. Grand double-door entry, separate living and dining rooms, bright family room with fireplace and California shutters, and an upgraded kitchen with quartz countertops, centre island, backsplash, and newer stainless steel appliances. Breakfast area overlooks a private, fully concrete backyard. The second level includes a large primary bedroom with a walk-in closet and a 5-piece ensuite, plus four additional bedrooms with hardwood flooring throughout. Elegant new chandeliers, interior access to the double-car garage, exterior pot lights, and extensive concrete work around the property enhance the home's appeal. 3 Total Parking Situated in a sought-after neighbourhood close to schools, parks, shopping, and other everyday amenities. Basement is not included. Lease is for the main and second floors only. (id:28225)
- Fireplace(s)
- Ventilation system
This listing content provided by REALTOR.ca has been licensed by REALTOR® members of The Canadian Real Estate Association.
The trademarks MLS®, Multiple Listing Service® and the associated logos are owned by The Canadian Real Estate Association (CREA) and identify the quality of services provided by real estate professionals who are members of CREA.

Floor Plans
| Unit | Beds | Baths | Size | Rent |
|---|---|---|---|---|
| 8 Bedroom | 8 | 6 | 2500.0 ft² | $4,399 |
Parking Information
- Garage parking
3 spots per unit
Features & Amenities
Nearby
- Public Transit
- Parks
- Schools
Unit Features
- Air Conditioning
Utilities Included
Explore Similar Rentals
Looking for rentals similar to 46 Goldsboro Road in Brampton?
See All Similar RentalsSave Alert
Floor Plans
Parking Information
Features & Amenities
Utilities Included
About 46 GOLDSBORO ROAD
MLS® Number: W13574142
Executive detached home offering approximately 3,000 sq. ft. of living space for lease. Main and second floors only. Features 5 spacious bedrooms, 3.5 bathrooms, and a functional open-concept layout with 10-ft ceilings on the main floor. Grand double-door entry, separate living and dining rooms, bright family room with fireplace and California shutters, and an upgraded kitchen with quartz countertops, centre island, backsplash, and newer stainless steel appliances. Breakfast area overlooks a private, fully concrete backyard. The second level includes a large primary bedroom with a walk-in closet and a 5-piece ensuite, plus four additional bedrooms with hardwood flooring throughout. Elegant new chandeliers, interior access to the double-car garage, exterior pot lights, and extensive concrete work around the property enhance the home's appeal. 3 Total Parking Situated in a sought-after neighbourhood close to schools, parks, shopping, and other everyday amenities. Basement is not included. Lease is for the main and second floors only. (id:28225)
- Fireplace(s)
- Ventilation system
This listing content provided by REALTOR.ca has been licensed by REALTOR® members of The Canadian Real Estate Association.
The trademarks MLS®, Multiple Listing Service® and the associated logos are owned by The Canadian Real Estate Association (CREA) and identify the quality of services provided by real estate professionals who are members of CREA.
MLS® Number: W13574142
Executive detached home offering approximately 3,000 sq. ft. of living space for lease. Main and second floors only. Features 5 spacious bedrooms, 3.5 bathrooms, and a functional open-concept layout with 10-ft ceilings on the main floor. Grand double-door entry, separate living and dining rooms, bright family room with fireplace and California shutters, and an upgraded kitchen with quartz countertops, centre island, backsplash, and newer stainless steel appliances. Breakfast area overlooks a private, fully concrete backyard. The second level includes a large primary bedroom with a walk-in closet and a 5-piece ensuite, plus four additional bedrooms with hardwood flooring throughout. Elegant new chandeliers, interior access to the double-car garage, exterior pot lights, and extensive concrete work around the property enhance the home's appeal. 3 Total Parking Situated in a sought-after neighbourhood close to schools, parks, shopping, and other everyday amenities. Basement is not included. Lease is for the main and second floors only. (id:28225)
- Fireplace(s)
- Ventilation system
This listing content provided by REALTOR.ca has been licensed by REALTOR® members of The Canadian Real Estate Association.
The trademarks MLS®, Multiple Listing Service® and the associated logos are owned by The Canadian Real Estate Association (CREA) and identify the quality of services provided by real estate professionals who are members of CREA.
Neighbourhood Score & Commute Time
Open House Dates
Save Alert