40 Bedros Lane apartment — 40 Bedros Lane, Bedford NS (1.0-Bedroom to 2.0-Bedroom)
$2,070 – $2,397
40 Bedros Lane, Bedford, NS B3M 4X1- 1–2 Bed
- 1–2 Bath
- 894–1185 FT²
- Pet Friendly
- Parking
Summary
40 Bedros Lane is an apartment for rent in Bedford, NS. It has 2 units. Units have 1 to 2 bedrooms. Units have 1 to 2 bathrooms.
About 40 Bedros Lane
About
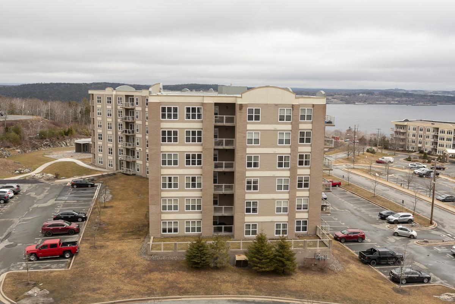
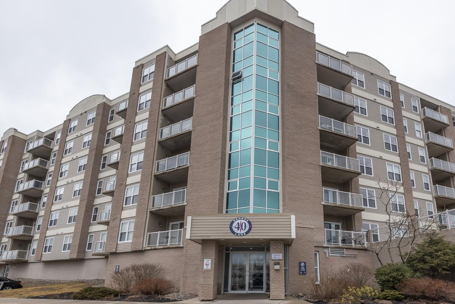
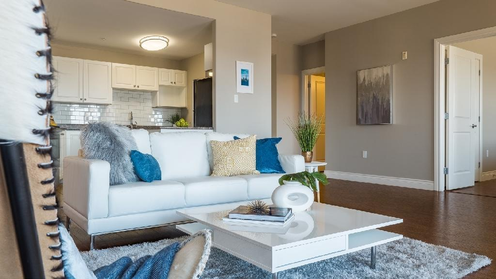
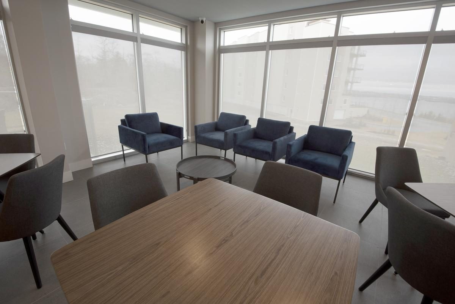
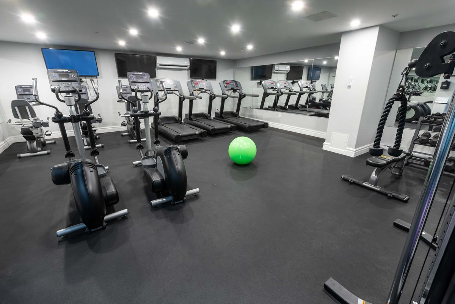
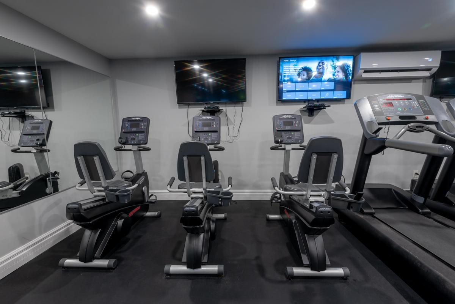
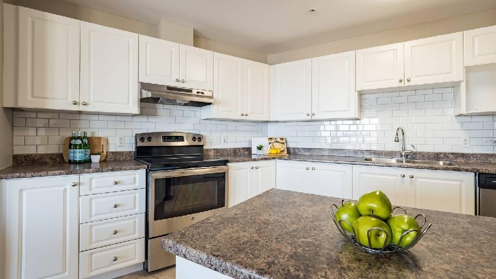
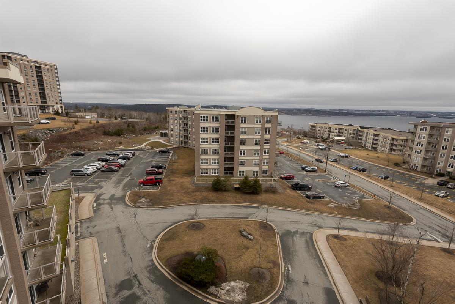
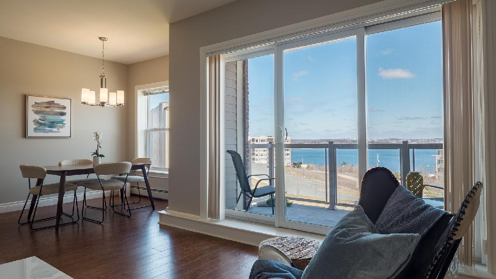
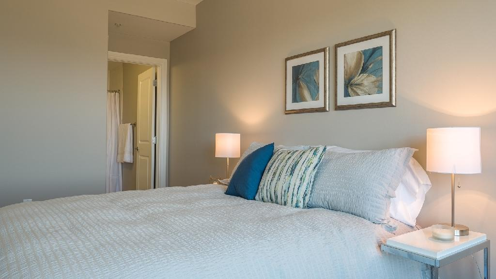
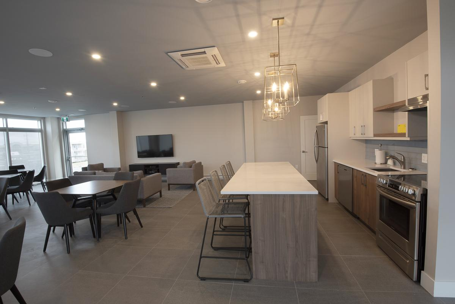
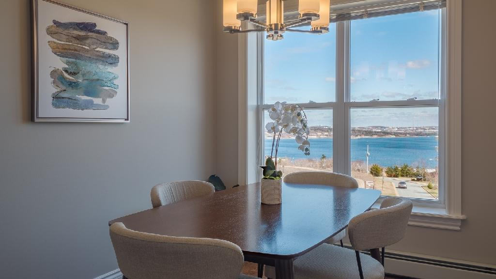
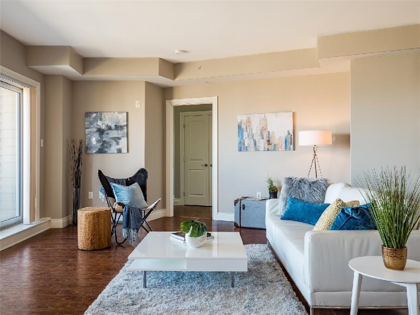
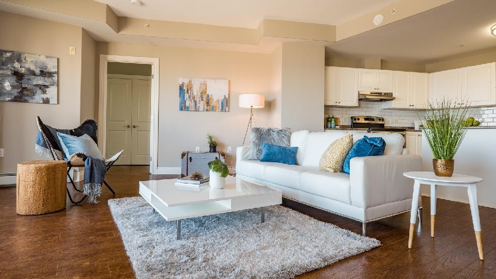
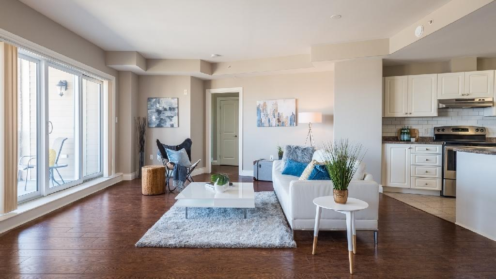
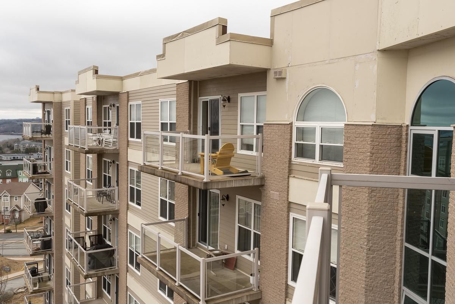
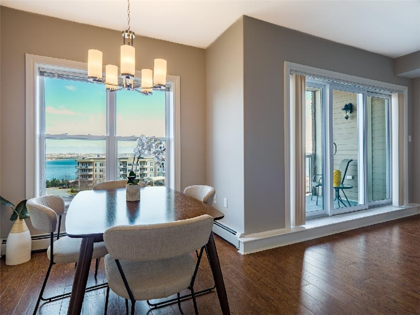
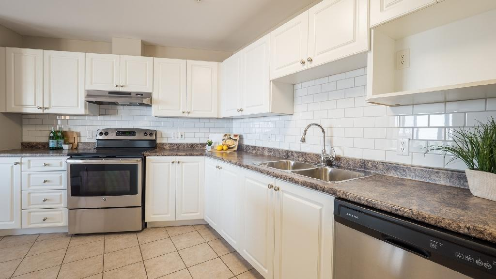
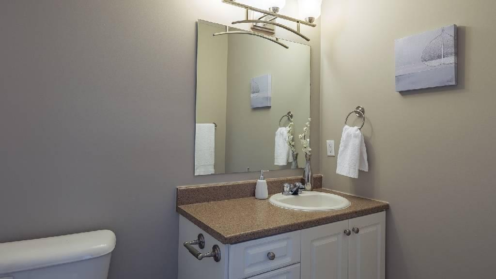
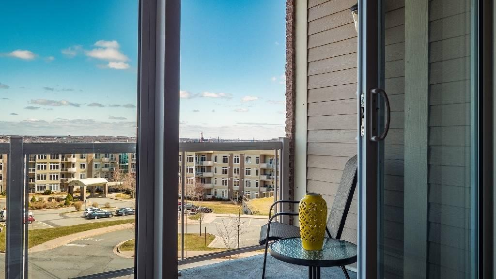
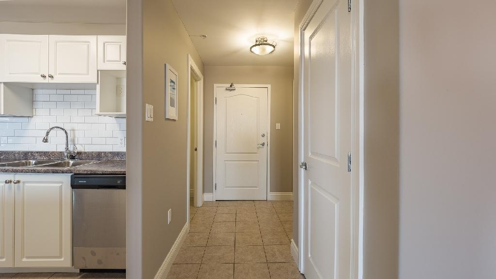
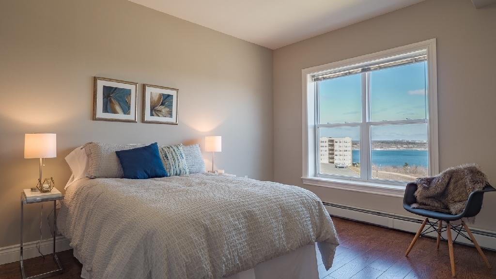
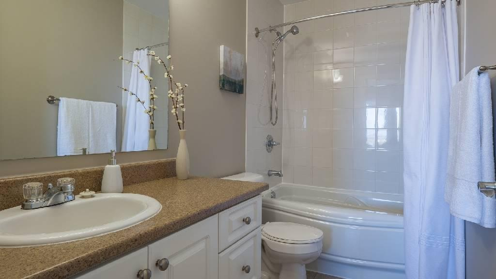
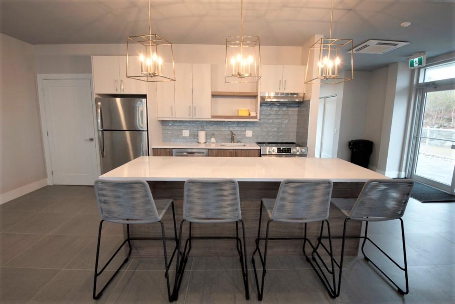
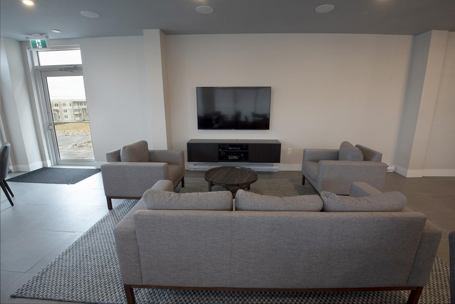
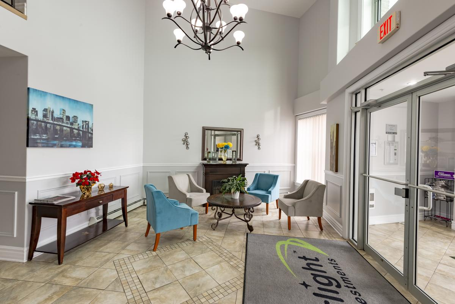
Virtual Open House: View our units by clicking the virtual tour link, schedule a video tour or make an appointment for in person viewing. Bedford Heights Apartments at 44 Bedros in Halifax, is located on a quiet, well-maintained lane with views of the water and park. Located within walking distance of major bus routes, and only minutes from schools, daycares and medical clinics, this great new neighbourhood features many new stores, including Sobeys, Tim Hortons and various restaurants. Bedford Heights is situated on the edge of a large park that features two small lakes and many walking/running trails. Newly renovated units include balcony, washer and dryer and boast amazing views. Enjoy a state of the art gym and clubhouse as well as a BBQ area. Photos and 360 Virtual Tour for reference only, which give a general sense of unit layouts and finishes. Please schedule a personalized video call or tour to view available units and amenities by calling, texting or emailing our leasing agents.The safest way to find your new home.On-line options available at all properties for ease of rental payments, maintenance requests, and communication with property management – all accessible from your preferred personal device. Our buildings feature enhanced cleaning procedures in high traffic areas. Our professionally trained staff is diligent to ensure that your building remains clean and safe. We have the Healthy Suite Program in place for an added level of protection for you and your family before you move-in! This involves: Entire suite is fogged with a Health Canada approved disinfectant: Bedrooms(s), Bathroom(s), Living Room, Closet(s), Kitchen Microbe shield treatment of the high-touch areas including: All Door knobs & Handles, Light switches, Taps & Faucets, Kitchen Appliances, Entire Bathroom(s), Balcony/Terrace. Virtual Tour Virtual Tour Maps
Community Amenities
- Elevators
- Laundry facilities
- Shopping nearby
- Patio space
- Close to Schools
- Close to Shopping
- Close to Parks
- Close to grocery and retail shopping
- Close to restaurants
- On-Site Management
- Security Card Access
- Stainless steel appliances
- On-Premise Security
- Close to major highways
- Parking
- Pets Allowed
- Security
- Fitness Facilities
- Elevator
Suite Amenities
- Hardwood floors
- Laminate Floors
- Balcony
- Microwave Oven
- Stove/Oven
- Dishwasher
- Deck
- Patio space
- Close to grocery and retail shopping
- Close to restaurants
- Security Card Access
- Stainless steel appliances
- On-Premise Security
- Close to major highways
- Parking
- Security
- Den
- Plenty Of Closet Space
- Full kitchen
- Bright And Spacious Suites
- Stone Countertop
- Fantastic Views
- Stove/Oven
Floor Plans
| Unit | Beds | Baths | Size | Rent |
|---|---|---|---|---|
| 1 Bedroom | 1 | 1 | 894.0 ft² | $2,070 |
| 2 Bedroom | 2 | 2 | 1185.0 ft² | $2,397 |
Parking Information
- Outdoor parking
- Underground parking
- No visitor parking
Parking fee not included in rent
Features & Amenities
Building Features
- Pet Friendly
- Laundry Facilities
- Deck
- Elevator
- On-site Management
Nearby
- School
- Gym
- Shopping
- Parks
Unit Features
- Dishwasher
- Flooring - Hardwood
- Microwave
- Freshly Painted
- Balcony
- Flooring - Laminate
- Fridge
Utilities Included
Explore Similar Rentals
Looking for rentals similar to 40 Bedros Lane in Bedford?
See All Similar RentalsSave Alert
Floor Plans
Parking Information
Features & Amenities
Utilities Included
About 40 Bedros Lane
About
Virtual Open House: View our units by clicking the virtual tour link, schedule a video tour or make an appointment for in person viewing. Bedford Heights Apartments at 44 Bedros in Halifax, is located on a quiet, well-maintained lane with views of the water and park. Located within walking distance of major bus routes, and only minutes from schools, daycares and medical clinics, this great new neighbourhood features many new stores, including Sobeys, Tim Hortons and various restaurants. Bedford Heights is situated on the edge of a large park that features two small lakes and many walking/running trails. Newly renovated units include balcony, washer and dryer and boast amazing views. Enjoy a state of the art gym and clubhouse as well as a BBQ area. Photos and 360 Virtual Tour for reference only, which give a general sense of unit layouts and finishes. Please schedule a personalized video call or tour to view available units and amenities by calling, texting or emailing our leasing agents.The safest way to find your new home.On-line options available at all properties for ease of rental payments, maintenance requests, and communication with property management – all accessible from your preferred personal device. Our buildings feature enhanced cleaning procedures in high traffic areas. Our professionally trained staff is diligent to ensure that your building remains clean and safe. We have the Healthy Suite Program in place for an added level of protection for you and your family before you move-in! This involves: Entire suite is fogged with a Health Canada approved disinfectant: Bedrooms(s), Bathroom(s), Living Room, Closet(s), Kitchen Microbe shield treatment of the high-touch areas including: All Door knobs & Handles, Light switches, Taps & Faucets, Kitchen Appliances, Entire Bathroom(s), Balcony/Terrace. Virtual Tour Virtual Tour Maps
Community Amenities
- Elevators
- Laundry facilities
- Shopping nearby
- Patio space
- Close to Schools
- Close to Shopping
- Close to Parks
- Close to grocery and retail shopping
- Close to restaurants
- On-Site Management
- Security Card Access
- Stainless steel appliances
- On-Premise Security
- Close to major highways
- Parking
- Pets Allowed
- Security
- Fitness Facilities
- Elevator
Suite Amenities
- Hardwood floors
- Laminate Floors
- Balcony
- Microwave Oven
- Stove/Oven
- Dishwasher
- Deck
- Patio space
- Close to grocery and retail shopping
- Close to restaurants
- Security Card Access
- Stainless steel appliances
- On-Premise Security
- Close to major highways
- Parking
- Security
- Den
- Plenty Of Closet Space
- Full kitchen
- Bright And Spacious Suites
- Stone Countertop
- Fantastic Views
- Stove/Oven
About
Virtual Open House: View our units by clicking the virtual tour link, schedule a video tour or make an appointment for in person viewing. Bedford Heights Apartments at 44 Bedros in Halifax, is located on a quiet, well-maintained lane with views of the water and park. Located within walking distance of major bus routes, and only minutes from schools, daycares and medical clinics, this great new neighbourhood features many new stores, including Sobeys, Tim Hortons and various restaurants. Bedford Heights is situated on the edge of a large park that features two small lakes and many walking/running trails. Newly renovated units include balcony, washer and dryer and boast amazing views. Enjoy a state of the art gym and clubhouse as well as a BBQ area. Photos and 360 Virtual Tour for reference only, which give a general sense of unit layouts and finishes. Please schedule a personalized video call or tour to view available units and amenities by calling, texting or emailing our leasing agents.The safest way to find your new home.On-line options available at all properties for ease of rental payments, maintenance requests, and communication with property management – all accessible from your preferred personal device. Our buildings feature enhanced cleaning procedures in high traffic areas. Our professionally trained staff is diligent to ensure that your building remains clean and safe. We have the Healthy Suite Program in place for an added level of protection for you and your family before you move-in! This involves: Entire suite is fogged with a Health Canada approved disinfectant: Bedrooms(s), Bathroom(s), Living Room, Closet(s), Kitchen Microbe shield treatment of the high-touch areas including: All Door knobs & Handles, Light switches, Taps & Faucets, Kitchen Appliances, Entire Bathroom(s), Balcony/Terrace. Virtual Tour Virtual Tour Maps
Community Amenities
- Elevators
- Laundry facilities
- Shopping nearby
- Patio space
- Close to Schools
- Close to Shopping
- Close to Parks
- Close to grocery and retail shopping
- Close to restaurants
- On-Site Management
- Security Card Access
- Stainless steel appliances
- On-Premise Security
- Close to major highways
- Parking
- Pets Allowed
- Security
- Fitness Facilities
- Elevator
Suite Amenities
- Hardwood floors
- Laminate Floors
- Balcony
- Microwave Oven
- Stove/Oven
- Dishwasher
- Deck
- Patio space
- Close to grocery and retail shopping
- Close to restaurants
- Security Card Access
- Stainless steel appliances
- On-Premise Security
- Close to major highways
- Parking
- Security
- Den
- Plenty Of Closet Space
- Full kitchen
- Bright And Spacious Suites
- Stone Countertop
- Fantastic Views
- Stove/Oven
Neighbourhood Score & Commute Time
Open House Dates
Save Alert