966 Prairie Springs Drive Southwest house — Airdrie, AB (3.0-Bedroom)
$2,600
966 Prairie Springs Drive Southwest, Airdrie, AB T4B 0E4- 3 Bed
- 3 Bath
- 1630 FT²
- Pet Friendly
- Parking

Summary
966 Prairie Springs Drive Southwest is a house for rent in Airdrie, AB. It has 1 unit. Units have 3 bedrooms. Units have 2.5 bathrooms. Not Included is a utility included in the rent price.
About 966 Prairie Springs Drive Southwest
✨ Stunning & Spacious 3-Bed Main + Upper Home in Prairie Springs – Available September 1st!
Welcome to your next home! This beautiful, bright, and incredibly spacious 2-story main/upper layout offers the perfect blend of modern upgrades and everyday comfort in the highly desirable, family-friendly community of Prairie Springs, Airdrie.
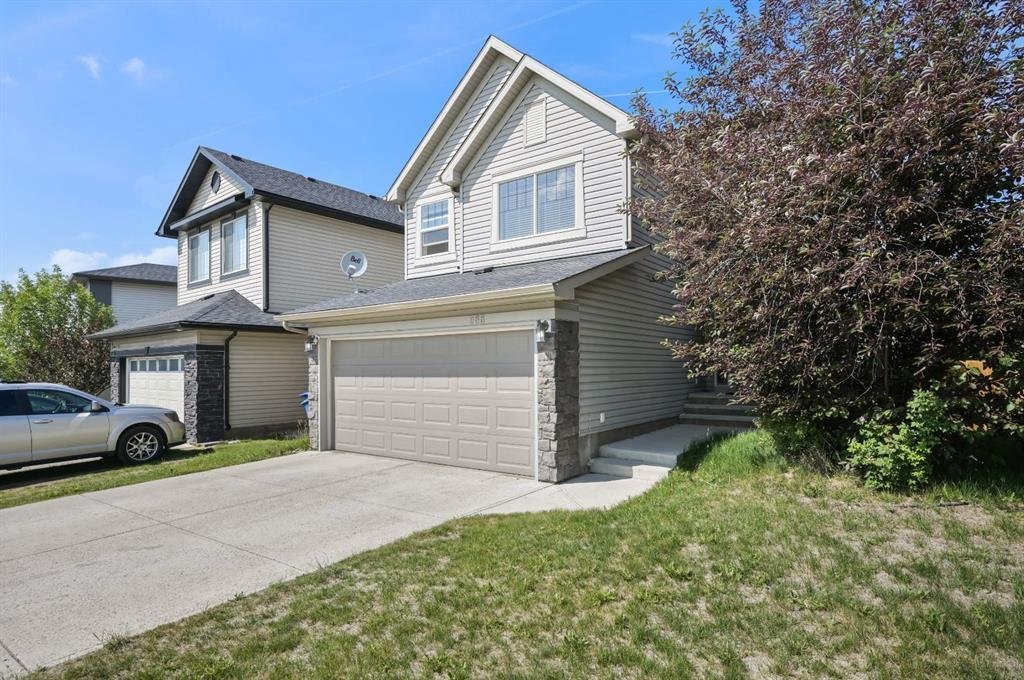
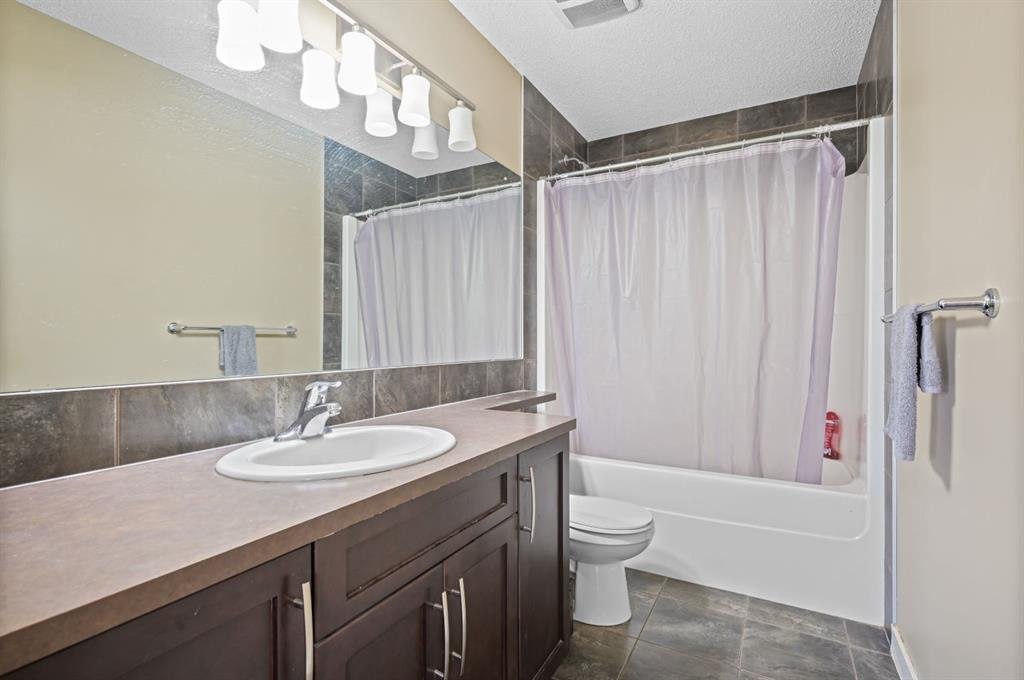
Boasting 3 bedrooms, 2.5 bathrooms, a massive upper bonus room, and a 2-car attached garage, this home is designed for those who appreciate open-concept living and high-end finishes.
🏡 PROPERTY HIGHLIGHTS:
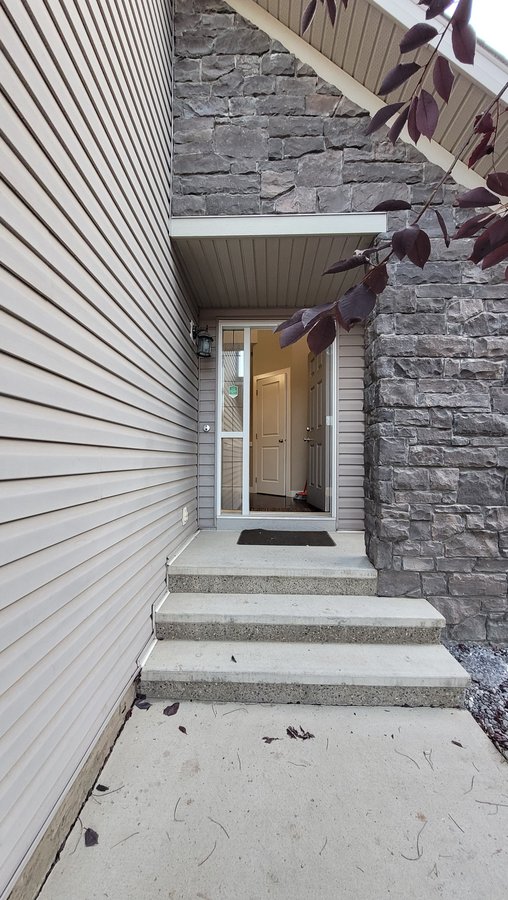
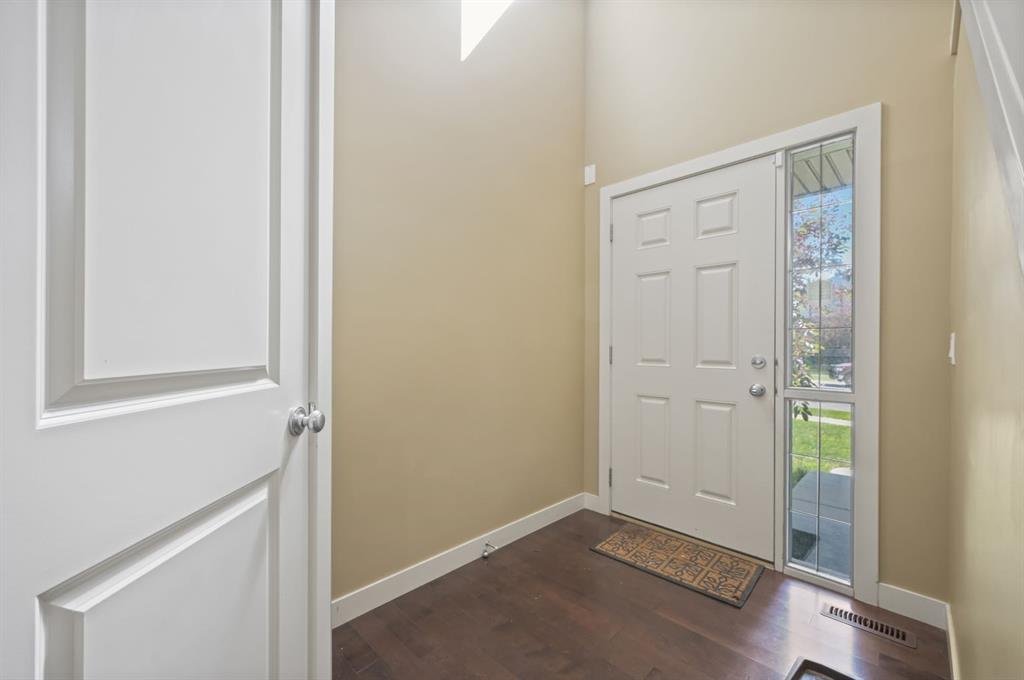
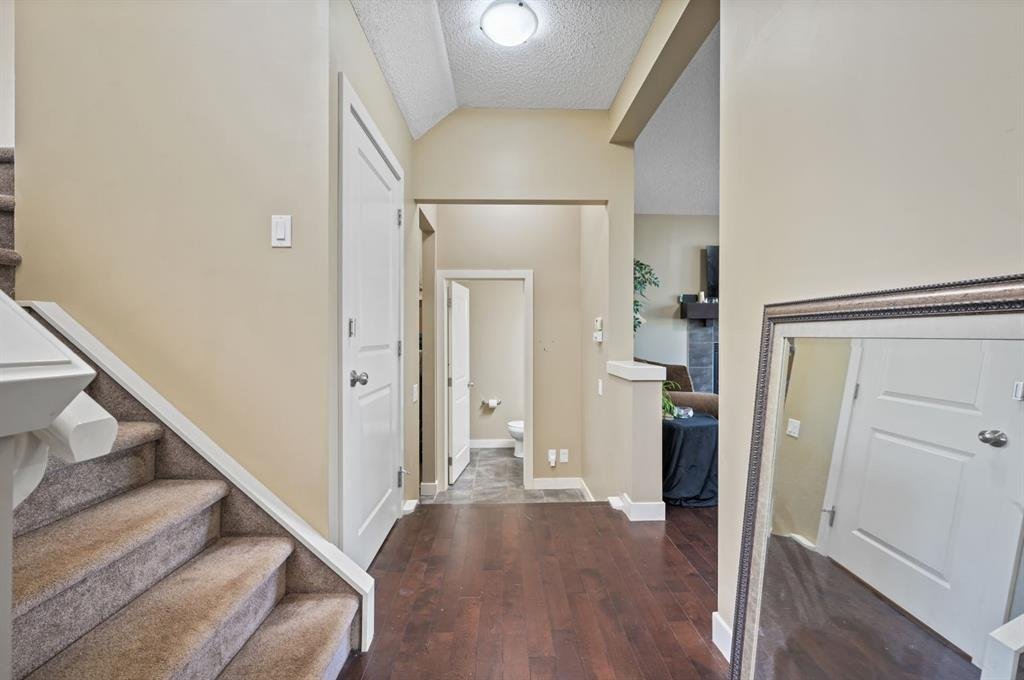
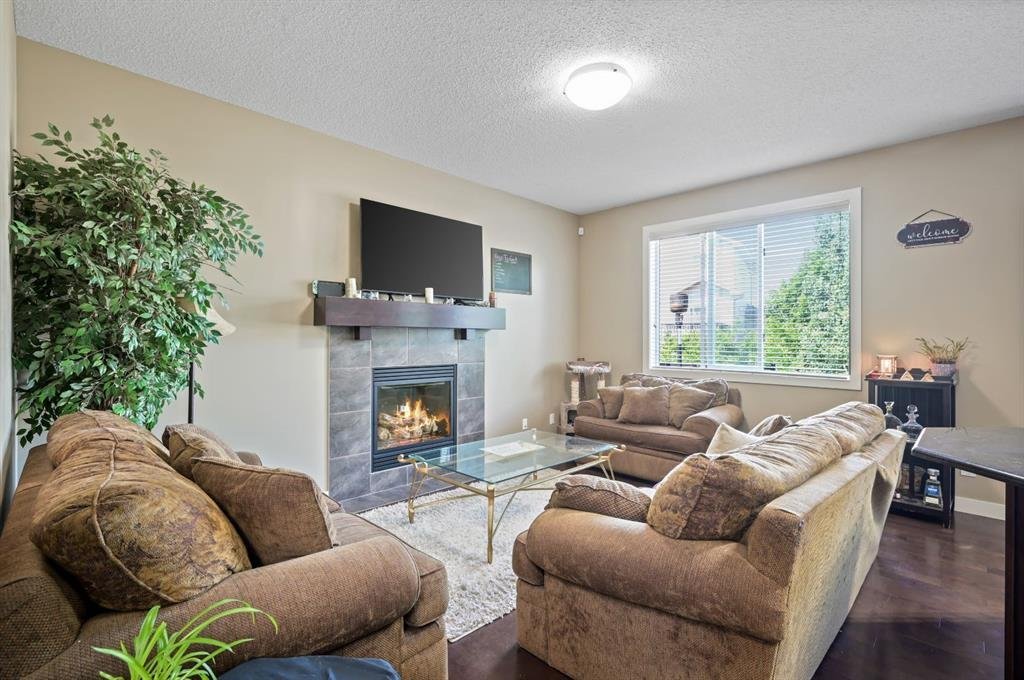
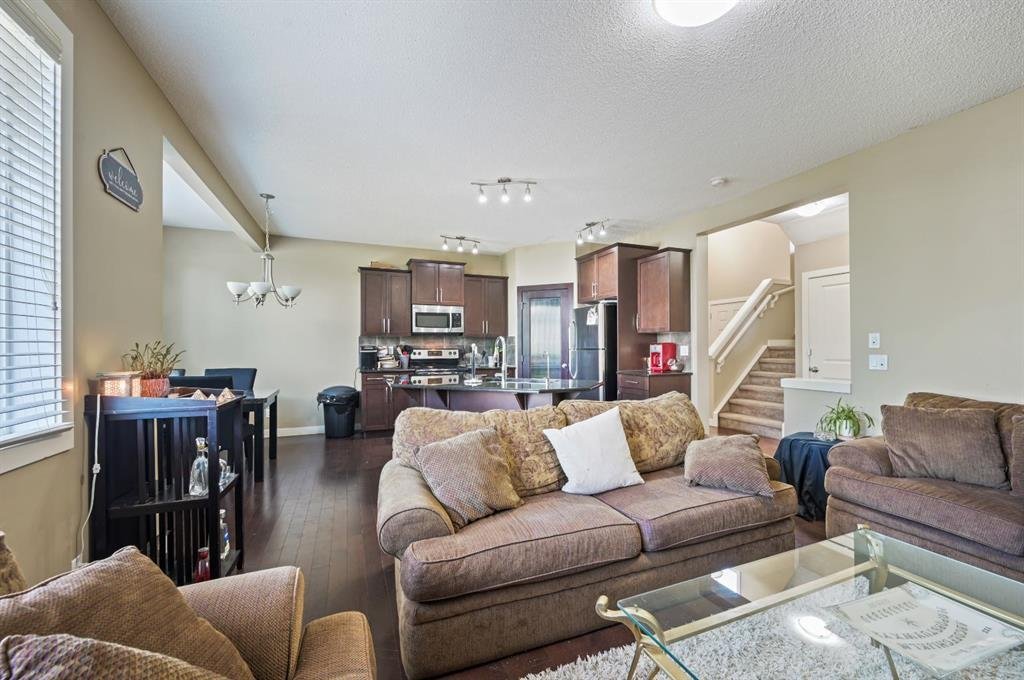
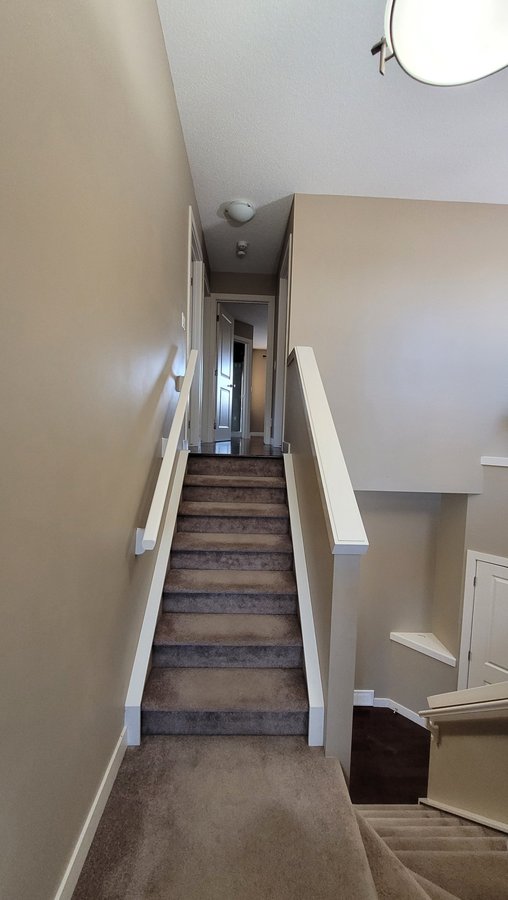
The Main Floor Experience: Step into a grand entryway with an open-to-above ceiling. The entire main level features gorgeous hardwood flooring and flooded natural light.
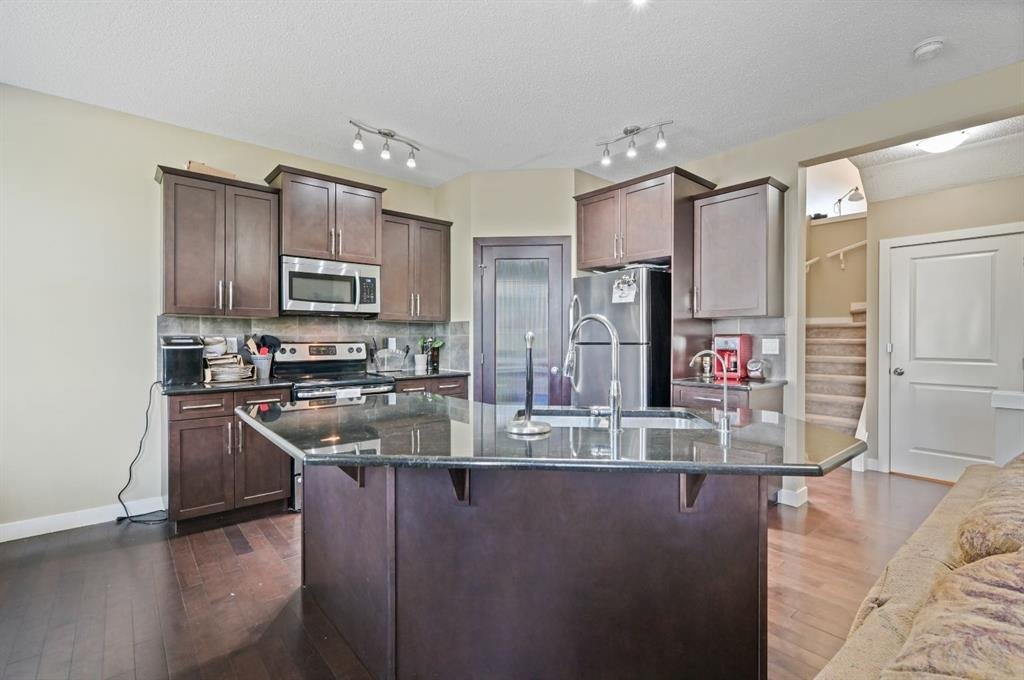
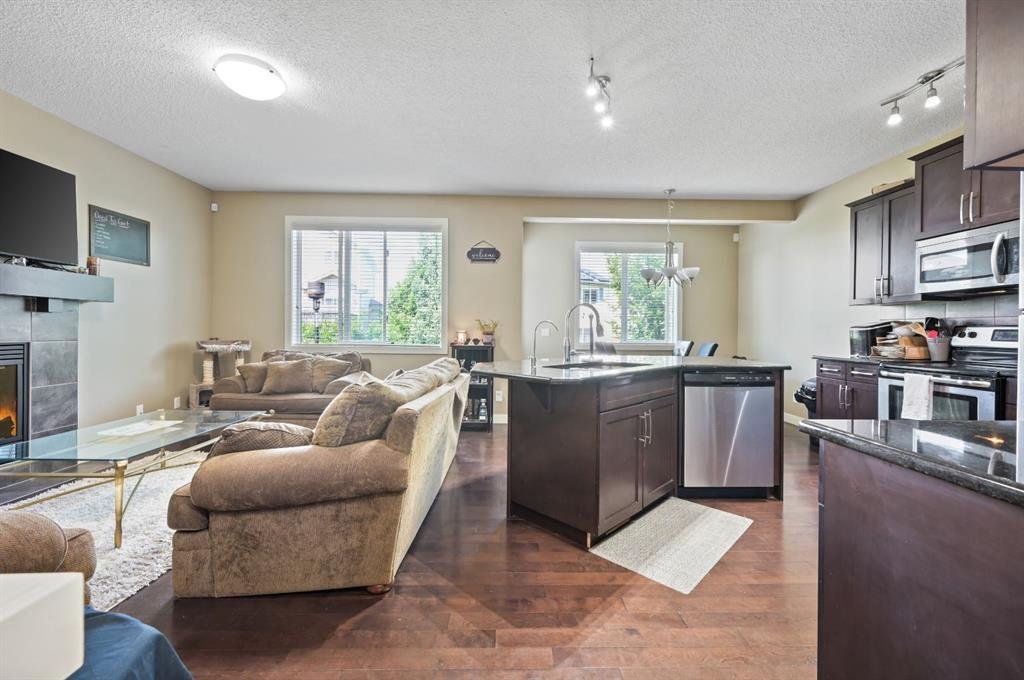
Gourmet Kitchen: Features a massive central island, premium granite countertops, ample cabinetry, and a walk-in pantry—perfect for cooking and entertaining.
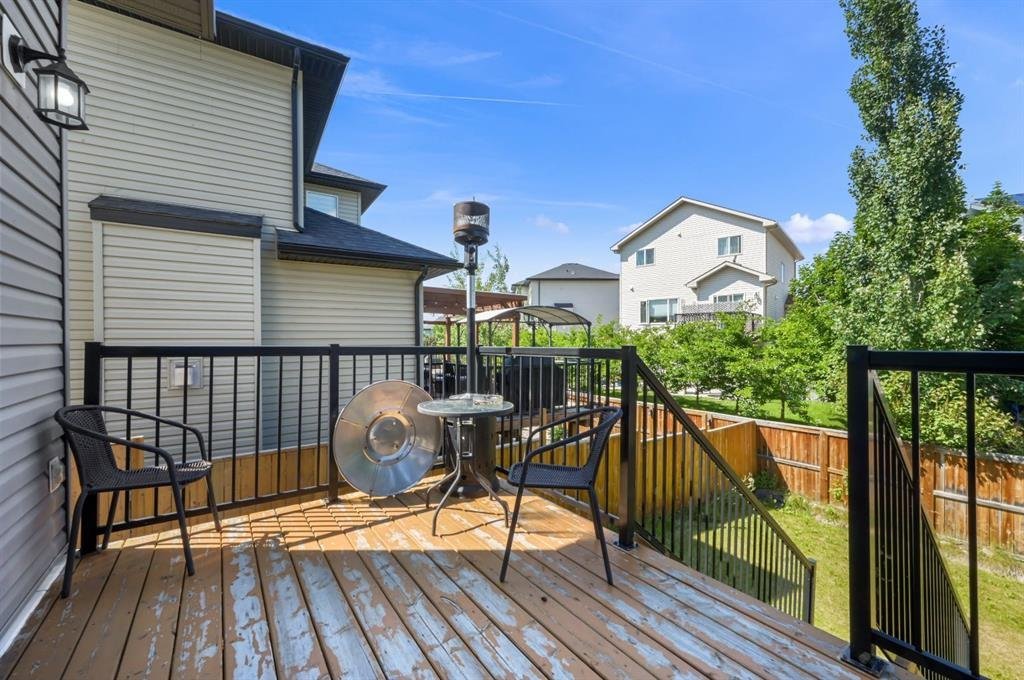
Cozy Living & Dining: A spacious living area complete with a cozy gas fireplace, alongside a dedicated dining area that leads out to your private back deck.
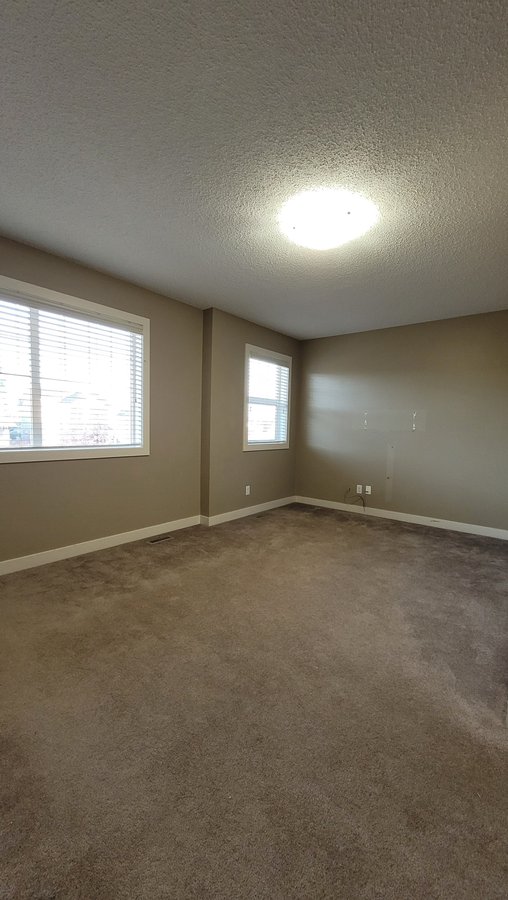
Massive Upper Bonus Room: A huge, versatile second-floor living space perfect for a media room, home office, or kids' play area.
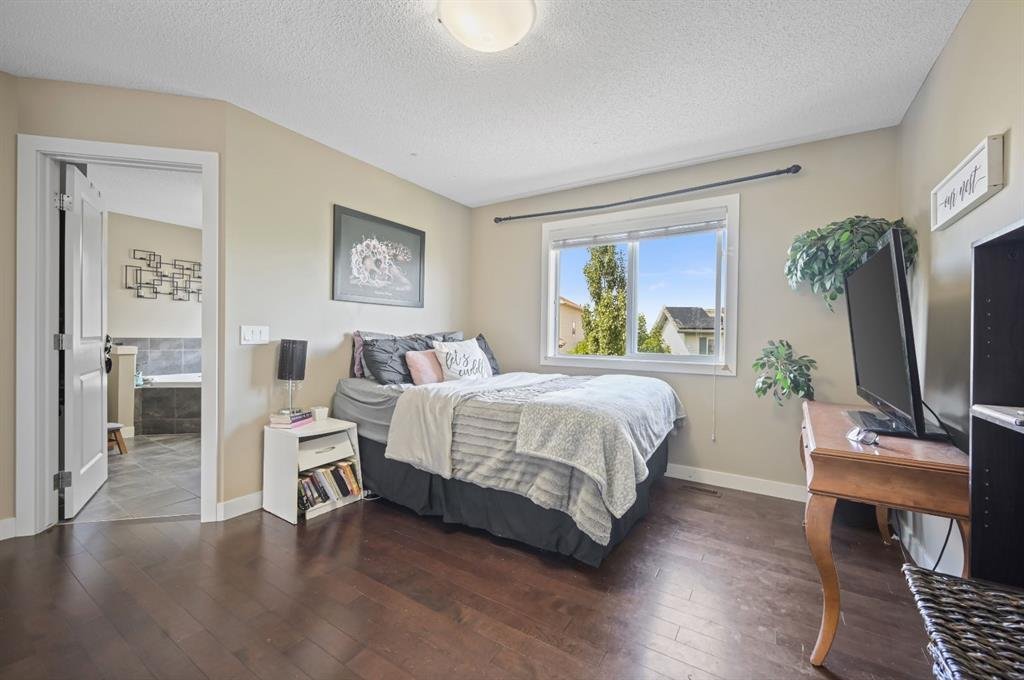
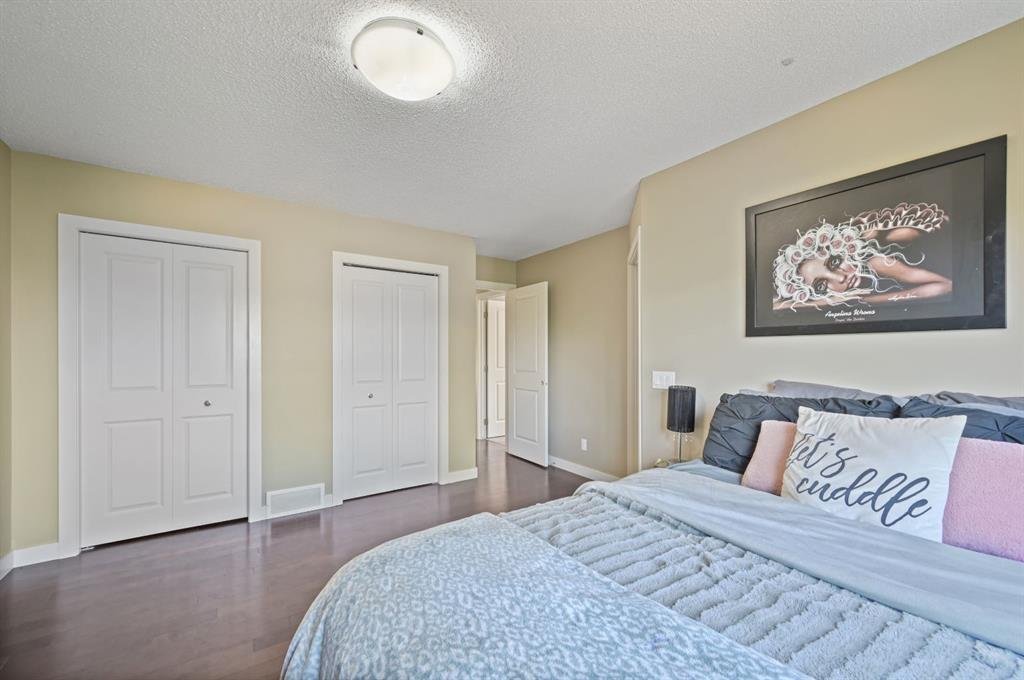
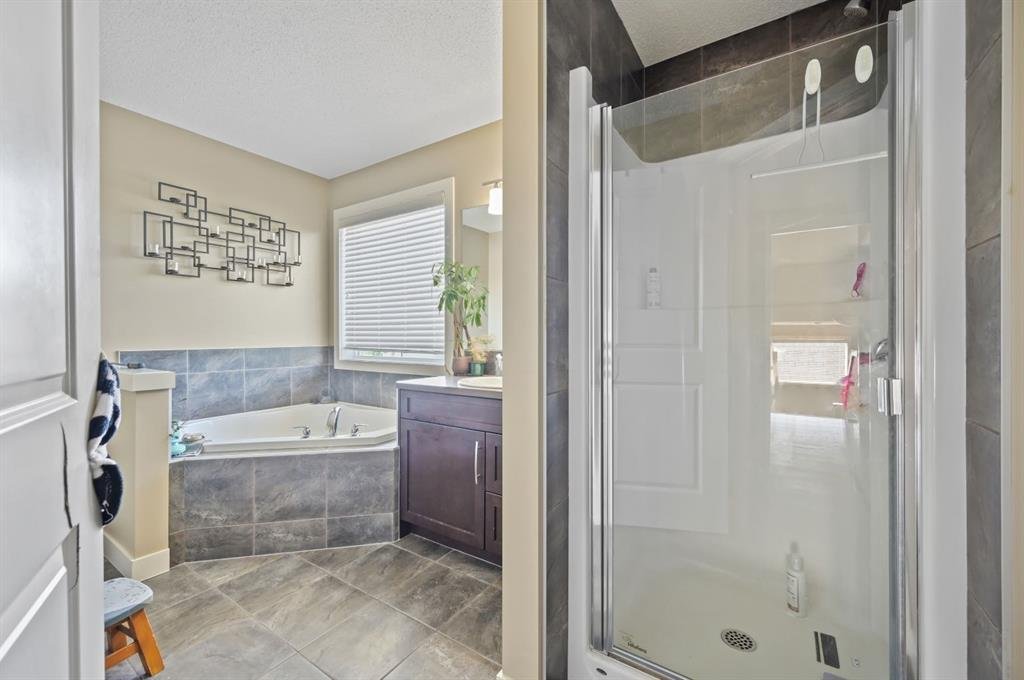
Primary Retreat: The spacious main bedroom features "his and her" closets and a luxurious, private 4-piece ensuite bathroom with a soaking tub.
Convenience Built-In: Dedicated main-floor laundry/mudroom right off the 2-car garage.
📍 THE LOCATION:
Situated in a quiet, peaceful pocket of Prairie Springs. You are minutes away from local schools, parks, playgrounds, and shopping. Commuting to Calgary is an absolute breeze with quick, easy access to Yankee Valley Blvd and Highway 2.
📋 LEASE DETAILS:
Rent: $2,600 / month
Utilities: $300 / month (Flat-rate fixed utilities for hassle-free budgeting)
Total: $2,900 / month
Availability: September 1st
Security Deposit: 1 Month's Rent
Parking: Attached double-car garage and driveway
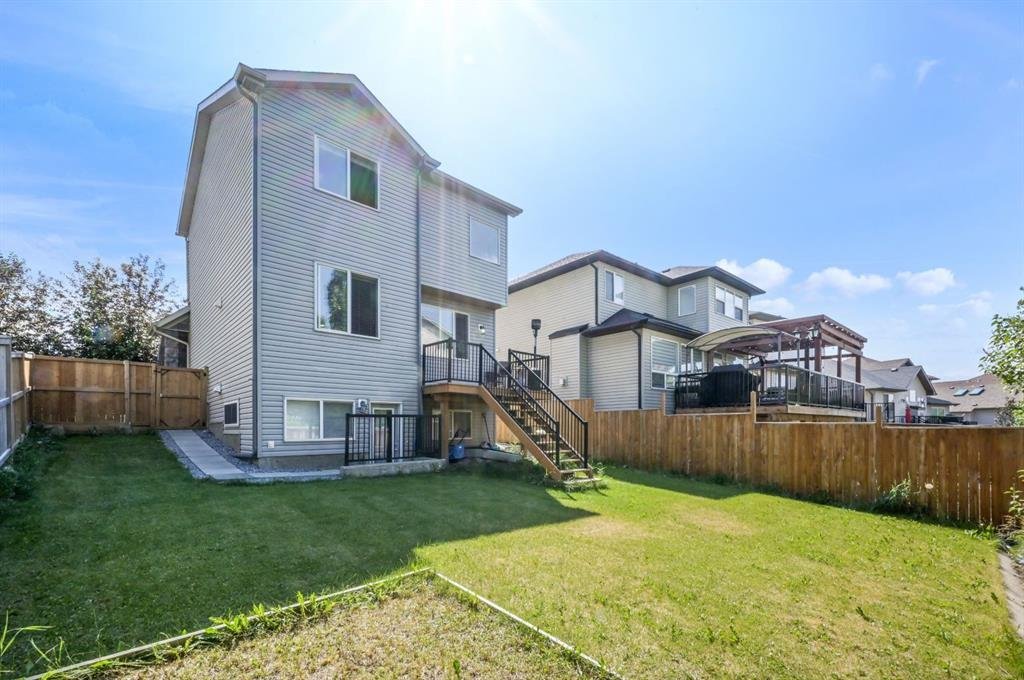
Note: This lease is for the Main and Upper floors only (Basement is a separate, self-contained unit with its own walk-up entrance).
No smoking/Pets are negotiable
Application requires employment verification, credit check, and landlord references.
📱 Ready to see it in person? Text ****** today to schedule a private viewing!
Floor Plans
| Unit | Beds | Baths | Size | Rent |
|---|---|---|---|---|
| 3 Bedroom | 3 | 3 | 1630.0 ft² | $2,600 |
Parking Information
- Garage parking
2 spots per unit
Parking fee included in rent
Features & Amenities
Unit Features
- Fridge
- Dryer
- Washer
- Parking
- Patio
- Flooring - Carpeted
- Flooring - Hardwood
- Flooring - Tile
- Fireplace
- Gas Heating
- Garden
- Private Yard
- Flooring - Wood
- Storage
- Stove
- Microwave
- Ensuite Laundry
- Backyard
- Balcony
- Dishwasher
- Granite Countertops
- Walk-in Closet
Utilities Included
- Not Included
Explore Similar Rentals
Looking for rentals similar to 966 Prairie Springs Drive Southwest in Airdrie?
See All Similar RentalsSave Alert
Floor Plans
Parking Information
Features & Amenities
Utilities Included
About 966 Prairie Springs Drive Southwest
✨ Stunning & Spacious 3-Bed Main + Upper Home in Prairie Springs – Available September 1st!
Welcome to your next home! This beautiful, bright, and incredibly spacious 2-story main/upper layout offers the perfect blend of modern upgrades and everyday comfort in the highly desirable, family-friendly community of Prairie Springs, Airdrie.
Boasting 3 bedrooms, 2.5 bathrooms, a massive upper bonus room, and a 2-car attached garage, this home is designed for those who appreciate open-concept living and high-end finishes.
🏡 PROPERTY HIGHLIGHTS:
The Main Floor Experience: Step into a grand entryway with an open-to-above ceiling. The entire main level features gorgeous hardwood flooring and flooded natural light.
Gourmet Kitchen: Features a massive central island, premium granite countertops, ample cabinetry, and a walk-in pantry—perfect for cooking and entertaining.
Cozy Living & Dining: A spacious living area complete with a cozy gas fireplace, alongside a dedicated dining area that leads out to your private back deck.
Massive Upper Bonus Room: A huge, versatile second-floor living space perfect for a media room, home office, or kids' play area.
Primary Retreat: The spacious main bedroom features "his and her" closets and a luxurious, private 4-piece ensuite bathroom with a soaking tub.
Convenience Built-In: Dedicated main-floor laundry/mudroom right off the 2-car garage.
📍 THE LOCATION:
Situated in a quiet, peaceful pocket of Prairie Springs. You are minutes away from local schools, parks, playgrounds, and shopping. Commuting to Calgary is an absolute breeze with quick, easy access to Yankee Valley Blvd and Highway 2.
📋 LEASE DETAILS:
Rent: $2,600 / month
Utilities: $300 / month (Flat-rate fixed utilities for hassle-free budgeting)
Total: $2,900 / month
Availability: September 1st
Security Deposit: 1 Month's Rent
Parking: Attached double-car garage and driveway
Note: This lease is for the Main and Upper floors only (Basement is a separate, self-contained unit with its own walk-up entrance).
No smoking/Pets are negotiable
Application requires employment verification, credit check, and landlord references.
📱 Ready to see it in person? Text ****** today to schedule a private viewing!
✨ Stunning & Spacious 3-Bed Main + Upper Home in Prairie Springs – Available September 1st!
Welcome to your next home! This beautiful, bright, and incredibly spacious 2-story main/upper layout offers the perfect blend of modern upgrades and everyday comfort in the highly desirable, family-friendly community of Prairie Springs, Airdrie.
Boasting 3 bedrooms, 2.5 bathrooms, a massive upper bonus room, and a 2-car attached garage, this home is designed for those who appreciate open-concept living and high-end finishes.
🏡 PROPERTY HIGHLIGHTS:
The Main Floor Experience: Step into a grand entryway with an open-to-above ceiling. The entire main level features gorgeous hardwood flooring and flooded natural light.
Gourmet Kitchen: Features a massive central island, premium granite countertops, ample cabinetry, and a walk-in pantry—perfect for cooking and entertaining.
Cozy Living & Dining: A spacious living area complete with a cozy gas fireplace, alongside a dedicated dining area that leads out to your private back deck.
Massive Upper Bonus Room: A huge, versatile second-floor living space perfect for a media room, home office, or kids' play area.
Primary Retreat: The spacious main bedroom features "his and her" closets and a luxurious, private 4-piece ensuite bathroom with a soaking tub.
Convenience Built-In: Dedicated main-floor laundry/mudroom right off the 2-car garage.
📍 THE LOCATION:
Situated in a quiet, peaceful pocket of Prairie Springs. You are minutes away from local schools, parks, playgrounds, and shopping. Commuting to Calgary is an absolute breeze with quick, easy access to Yankee Valley Blvd and Highway 2.
📋 LEASE DETAILS:
Rent: $2,600 / month
Utilities: $300 / month (Flat-rate fixed utilities for hassle-free budgeting)
Total: $2,900 / month
Availability: September 1st
Security Deposit: 1 Month's Rent
Parking: Attached double-car garage and driveway
Note: This lease is for the Main and Upper floors only (Basement is a separate, self-contained unit with its own walk-up entrance).
No smoking/Pets are negotiable
Application requires employment verification, credit check, and landlord references.
📱 Ready to see it in person? Text ****** today to schedule a private viewing!
Neighbourhood Score & Commute Time
Open House Dates
Save Alert